Skip main navigation
Pending
  • Price cut: $25K (6/24)
    $524,999

    318 E University Ave, Royal Oak, MI 48067

    3beds
    1,335sqft
    : 
    $3,703/mo
    Get pre-qualified
    Single Family Residence
    Built in 1923
    0.29 Acres Lot
    $509,500 Zestimate®
    $393/sqft
    $-- HOA

    What's special

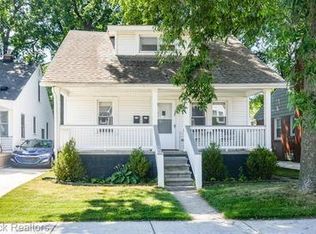
    Welcome to the centrally located 318 E University Ave — a beautifully renovated craftsman bungalow nestled in one of Royal Oak's most desirable neighborhoods, where historic charm meets modern living. From the moment you step inside, the fully redesigned kitchen commands attention, featuring all-new cabinetry, countertops, appliances, flooring and finishes complemented by a separate bar area — perfect for entertaining. Throughout the entire home, gleaming hardwood floors, updated electrical outlets and switches, and fresh paint top to bottom give it a crisp, move-in ready feel. Beautiful tall ceilings add to the open, airy atmosphere. Previously unfinished upper space has been transformed — one half used to expand the primary bedroom and create an oversized walk-in closet, the other converted into additional storage. Outside, enjoy a generously oversized yard with new privacy trees, beautiful garden beds, and a newly installed sprinkler system. Mature trees and overgrowth were selectively cleared to open up the backyard and create exceptional usable space — all with additional privacy created by new surrounding fences and mature landscaping. Additional upgrades include new insulating blinds throughout and a new washer and dryer. Located in one of Royal Oak's most sought-after neighborhoods, just one block from Centennial Park and its weekly farmers market, and steps from the Emagine Theatre, the city's best dining and shopping — this is Royal Oak living at its finest.
    31 days
    |
    1,333
    |
    82
    |

    Zillow last checked:

    Listing updated:

    Listed by:

    Payton McLoughlin 855-450-0442,

    Real Broker, LLC 855-450-0442

    Source: Realcomp II,MLS#: 20261044653MLS Logo

      Facts & features

      Interior

      Bedrooms & bathrooms
      • Bedrooms: 3
      • Bathrooms: 2
      • Full bathrooms: 2
      Primary bedroom
      • Level: Second
      • Area: 187
      • Dimensions: 17 X 11
      Bedroom
      • Level: Second
      • Area: 110
      • Dimensions: 11 X 10
      Bedroom
      • Level: Entry
      • Area: 132
      • Dimensions: 12 X 11
      Other
      • Level: Second
      • Area: 60
      • Dimensions: 10 X 6
      Other
      • Level: Entry
      • Area: 45
      • Dimensions: 9 X 5
      Dining room
      • Level: Entry
      • Area: 154
      • Dimensions: 14 X 11
      Kitchen
      • Level: Entry
      • Area: 160
      • Dimensions: 16 X 10
      Living room
      • Level: Entry
      • Area: 216
      • Dimensions: 18 X 12
      Heating
      • Forced Air, Natural Gas
      Appliances
      • Included: Built In Electric Oven, Dishwasher, Dryer, Electric Cooktop, Free Standing Refrigerator, Microwave, Washer
      Features
      • Basement: Unfinished,Walk Out Access
      • Has fireplace: Yes
      • Fireplace features: Living Room
      Interior area
      • Total interior livable area: 1,335 sqft
      • Finished area above ground: 1,335

      Property

      Parking
      • Total spaces: 1
      • Parking features: One Car Garage, Detached, Driveway
      • Garage spaces: 1
      Features
      • Levels: Two
      • Stories: 2
      • Entry location: GroundLevelwSteps
      • Patio & porch: Covered, Deck, Porch
      • Exterior features: Gutter Guard System, Lighting
      • Pool features: None
      • Fencing: Back Yard,Fenced
      Lot
      • Size: 0.29 Acres
      • Dimensions: 56.59 x 226.46
      Details
      • Additional structures: Sheds
      • Parcel number: 2515357006
      • Special conditions: Agent Owned,Short Sale No

      Construction

      Type & style
      • Home type: SingleFamily
      • Architectural style: Bungalow,Craftsman
      • Property subtype: Single Family Residence
      Materials
      • Aluminum Siding
      • Foundation: Basement, Block
      • Roof: Asphalt
      Condition
      • New construction: No
      • Year built: 1923
      • Major remodel year: 2025

      Utilities & green energy

      • Sewer: Public Sewer
      • Water: Public

      Community & HOA

      Community
      • Subdivision: ASSRS 14 - ROYAL OAK
      HOA
      • Has HOA: No
      Location
      • Region: Royal Oak

      Financial & listing details

      • Price per square foot: $393/sqft
      • Tax assessed value: $166,120
      • Annual tax amount: $6,369
      • Date on market: 6/19/2026
      • Cumulative days on market: 31 days
      • Listing agreement: Exclusive Agency
      • Listing terms: Cash,Conventional,FHA,Va Loan,Warranty Deed
      • Exclusions: Exclusion(s) Do Not Exist

        Estimated market value

        $509,500

        $484,000 - $535,000

        $2,453/mo

        Price history

        DateEventPrice
        7/23/2026Pending sale$524,999$393/sqft
        Source: Realcomp II #20261044653 Report a problem
        6/24/2026Price change$524,999-4.5%$393/sqft
        Source: Realcomp II #20261044653 Report a problem
        6/19/2026Listed for sale$549,999+67.2%$412/sqft
        Source: Realcomp II #20261044653 Report a problem
        5/12/2024Listing removed$329,000+0.9%$246/sqft
        Source: Realcomp II #2210076821 Report a problem
        11/10/2021Sold$326,000-0.9%$244/sqft
        Source: Public Record Report a problem
        9/19/2021Pending sale$329,000$246/sqft
        Source: Realcomp II #2210076821 Report a problem
        9/13/2021Price change$329,000-10.6%$246/sqft
        Source: Realcomp II #2210065050 Report a problem
        8/9/2021Listed for sale$368,000+20344.4%$276/sqft
        Source: Realcomp II #2210065050 Report a problem
        3/7/2016Sold$1,800-99%$1/sqft
        Source: Agent Provided Report a problem
        2/4/2016Listing removed$1,800$1/sqft
        Source: Keller Williams Rlty Cm Market Center #216007973 Report a problem
        1/27/2016Listed for rent$1,800$1/sqft
        Source: Keller Williams Rlty Cm Market Center #216007973 Report a problem
        4/8/2002Sold$175,000+34.6%$131/sqft
        Source: Public Record Report a problem
        6/9/1999Sold$130,000$97/sqft
        Source: Public Record Report a problem

        Public tax history

        YearProperty taxesTax assessment
        2024-- $164,930 +5.7%
        2023-- $156,020 +6.7%
        2022-- $146,160 +7.1%
        2021-- $136,410 +6.8%
        2020-- $127,720 +3.3%
        2019-- $123,670 +11.5%
        2018-- $110,950
        2017-- $110,950 +28.7%
        2015-- $86,180 +8%
        2014-- $79,830 +7.5%
        2011-- $74,280 -1.9%
        2010$3,878 -14.4%$75,710 -14.5%
        2009$4,530 +12.8%$88,500 -51.2%
        2005$4,018 $181,300 +103.7%
        2003-- $89,020 +11.8%
        2002-- $79,620 +10.6%
        2001$2,550 -7.4%$71,970 -6.7%
        2000$2,753 $77,150
        Find assessor info on the county website

        Monthly payment

        Est. payment

        Payment breakdown

        Explore the cost of this home by adjusting the details. Changes won't be saved.
        All calculations are estimates and provided by Zillow, Inc. for informational purposes only. Actual amounts may vary.
        HOA fees may include property taxes on listings classified as Co-Ops. Contact the listing agent and/or owner for fee details.
        Mortgage interest rates are dependent on a number of factors, including credit score, down payment, and repayment length. Interest rate data provided by Zillow Group Marketplace, Inc. as of 1/1/1970 from various mortgage lenders with which we have lead or other similar arrangements; the Estimated Payment is an average of those rates.
        See how much you could borrow to make a competitive offer.

        Climate risks

        Neighborhood: 48067

        Getting around

        88 / 100
        Very Walkable
        72 / 100
        Very Bikeable

        Nearby schools

        GreatSchools rating

        A local agent can set up tours, give advice and negotiate with sellers.

        Browse local experts

        Similar homes