Skip main navigation
Sold for $268,000
  • $268,000

    318 E Walnut St, Potterville, MI 48876

    4beds
    2,066sqft
    Single Family Residence
    Built in 2003
    0.66 Acres Lot
    $273,800 Zestimate®
    $130/sqft
    $2,346 Estimated rent

    Home value

    $273,800

    Estimated sales range

    Not available

    $2,346/mo

    Zestimate® history
    Loading
    Loading...

    Owner options

    List your home for rent

    $2,346/mo

    Rent Zestimate®

    Find your next renter with Zillow Rental Manager. Plus, with online applications, you can quickly screen prospective tenants – for free.

    Learn more

    $2,346/mo

    Rent Zestimate®

    Refinance and save

    $1,742/mo

    Est. payment

    Refinancing to a lower rate could help reduce your monthly payments and save thousands over the life of the loan.

    See today's rates

    $1,742/mo

    Est. payment

    Explore your selling options

    Work with a Zillow partner agent

    Leverage their expertise and Zillow's premium Showcase listings to get your home seen by more buyers.

    Get started

    List with your own agent

    Get your home in front of millions of buyers by listing it on Zillow.

    Learn how to do it

    Sell it yourself

    Take full control of how buyers see your home on Zillow by listing For Sale by Owner (FSBO).

    List your home

    What's special

    Fully fenced in backyardTwo-thirds of an acrePrimary bedroomLarge deckWalk-in closetPlenty of storageBuilt-in storage
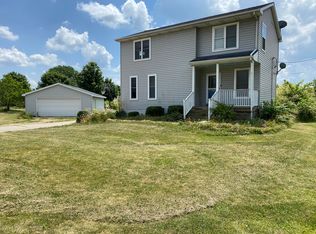
    Here is your opportunity for a home that offers so many new updates without the new build price tag. This move in ready beauty has so much to offer. Inside you will find 2,066 finished sq. ft. of living space with 4 bedrooms, 2 1⁄2 bathrooms, a home office/study, spacious laundry room, and plenty of storage. The primary bedroom features an ensuite bathroom and a walk-in closet. The new luxury vinyl plank flooring throughout the home is durable and easy to clean. The interior of the home has been painted a neutral color. The home sits on two-thirds of an acre with a fully fenced in backyard with plenty of room to garden, play, entertain, build a pole barn, etc. The oversized 2 plus car garage has built-in storage, 240 volt/30 AMP service, and a new belt driven garage door opener in 2024. In addition, there is a 12' x 12' shed for even more storage. The large deck off the kitchen/dining area provides space to entertain, grill, or chill out. The home is conveniently located near I-69 for easy commuting. What is new? 2020: sump pump. 2021: refrigerator, stove, dishwasher, and wood privacy fence. 2022: washer, dryer, microwave, 50 gallon water heater, water softener, and solar panels. 2024: garage roof. 2025" front porch steps and railing. All buyers must be accompanied by a licensed buyers agent.

    Zillow last checked:

    Listing updated:

    Listed by:

    Ron A White 517-927-7695,

    RE/MAX Real Estate Professionals

    Source: Greater Lansing AOR,MLS#: 289877MLS Logo

    Facts & features

    Interior

    Bedrooms & bathrooms
    • Bedrooms: 4
    • Bathrooms: 3
    • Full bathrooms: 2
    • 1/2 bathrooms: 1
    Primary bedroom
    • Level: Second
    • Area: 156.21 Square Feet
    • Dimensions: 12.3 x 12.7
    Bedroom 2
    • Level: Second
    • Area: 125.35 Square Feet
    • Dimensions: 10.9 x 11.5
    Bedroom 3
    • Level: Second
    • Area: 127.65 Square Feet
    • Dimensions: 11.5 x 11.1
    Bedroom 4
    • Level: Basement
    • Area: 204 Square Feet
    • Dimensions: 17 x 12
    Dining room
    • Description: COMBO
    • Level: First
    • Area: 0 Square Feet
    • Dimensions: 0 x 0
    Kitchen
    • Level: First
    • Area: 177.12 Square Feet
    • Dimensions: 21.6 x 8.2
    Laundry
    • Level: Basement
    • Area: 139.2 Square Feet
    • Dimensions: 11.6 x 12
    Living room
    • Level: First
    • Area: 217.17 Square Feet
    • Dimensions: 12.7 x 17.1
    Office
    • Level: First
    • Area: 74.76 Square Feet
    • Dimensions: 8.4 x 8.9
    Heating
    • Forced Air, Natural Gas
    Cooling
    • Central Air
    Appliances
    • Included: Disposal, Electric Range, Microwave, Water Heater, Water Softener, Washer, Refrigerator, Dryer, Dishwasher
    • Laundry: In Basement, Laundry Room
    Features
    • Flooring: Vinyl
    • Basement: Concrete,Egress Windows,Full,Partially Finished,Sump Pump
    • Has fireplace: No
    Interior area
    • Total structure area: 2,228
    • Total interior livable area: 2,066 sqft
    • Finished area above ground: 1,516
    • Finished area below ground: 550

    Property

    Parking
    • Total spaces: 2
    • Parking features: Driveway, Garage, Garage Door Opener, Oversized
    • Garage spaces: 2
    • Has uncovered spaces: Yes
    Features
    • Levels: Two
    • Stories: 2
    • Patio & porch: Deck, Front Porch
    • Fencing: Back Yard,Chain Link,Full,Privacy,Wood
    Lot
    • Size: 0.66 Acres
    • Dimensions: 134 x 198
    • Features: Back Yard
    Details
    • Additional structures: Garage(s), Shed(s)
    • Foundation area: 712
    • Parcel number: 70000062003001
    • Zoning description: Zoning

    Construction

    Type & style
    • Home type: SingleFamily
    • Architectural style: Colonial
    • Property subtype: Single Family Residence
    Materials
    • Vinyl Siding
    • Foundation: Concrete Perimeter
    • Roof: Shingle
    Condition
    • Updated/Remodeled
    • New construction: No
    • Year built: 2003

    Utilities & green energy

    • Electric: 220 Volts, Photovoltaics Seller Owned
    • Sewer: Public Sewer
    • Water: Public

    Community & HOA

    Community
    • Subdivision: None
    Location
    • Region: Potterville

    Financial & listing details

    • Price per square foot: $130/sqft
    • Annual tax amount: $4,064
    • Date on market: 7/22/2025
    • Listing terms: VA Loan,Cash,Conventional,FHA,MSHDA
    • Road surface type: Paved

    Price history

    DateEventPrice
    10/6/2025Sold$268,000-3.1%$130/sqft
    Source: Greater Lansing AOR #289877 Report a problem
    9/15/2025Pending sale$276,500$134/sqft
    Source: Greater Lansing AOR #289877 Report a problem
    8/21/2025Price change$276,500-4.6%$134/sqft
    Source: Greater Lansing AOR #289877 Report a problem
    7/22/2025Listed for sale$289,900$140/sqft
    Source: Greater Lansing AOR #289877 Report a problem

    Public tax history

    Tax history is unavailable.

    Neighborhood: 48876

    Nearby schools

    GreatSchools rating
    Schools provided by the listing agent
    • High: Potterville

    Source: Greater Lansing AOR. This data may not be complete. We recommend contacting the local school district to confirm school assignments for this home.

    Get a cash offer in 3 minutes
    Find out how much your home could sell for in as little as 3 minutes with a no-obligation cash offer.
    Estimated market value
    $273,800
    Get a cash offer in 3 minutes
    Find out how much your home could sell for in as little as 3 minutes with a no-obligation cash offer.
    Estimated market value
    $273,800