Remodeled in 2021, new siding, new roof, custom walls, new paint and a new kitchen with granite countertops and new cabinets. 2021 also includes new windows and new HVAC. Again, upgraded in 2026 with: Paint, new large shed , 12 x 14. A portico on the front porch for comfort coming and going, new gutters and downspouts, new LVP flooring and new carpet , new electric stove/oven, fresh paint and a reglazed tub which makes this home fresh! Other improvements are a new water heater 2022. New driveway and new walkway 2024. Deck measures 10 x 10 will be freshly painted once it warms. Large backyard for gathering with friends and family. Desirable schools, near to great shops, bases and the beach.
Sold
$300,000
318 E Westmont Ave, Norfolk, VA 23503
3beds
1,069sqft
Single Family Residence
Built in 1951
5,166 Square Feet Lot
$303,300 Zestimate®
$281/sqft
$2,098 Estimated rent
Home value
$303,300
$285,000 - $321,000
$2,098/mo
Zestimate® history
Owner options
List your home for rent
$2,098/mo
Rent Zestimate®
Find your next renter with Zillow Rental Manager. Plus, with online applications, you can quickly screen prospective tenants – for free.
$2,098/mo
Rent Zestimate®
Refinance and save
$2,000/mo
Est. payment
Refinancing to a lower rate could help reduce your monthly payments and save thousands over the life of the loan.
$2,000/mo
Est. payment
Explore your selling options
Work with a Zillow partner agent
Leverage their expertise and Zillow's premium Showcase listings to get your home seen by more buyers.
Get startedList with your own agent
Get your home in front of millions of buyers by listing it on Zillow.
Learn how to do itSell it yourself
Take full control of how buyers see your home on Zillow by listing For Sale by Owner (FSBO).
List your homeWhat's special
New carpetNew drivewayNew lvp flooringNew windowsNew sidingNew paintNew roof
Zillow last checked:
Listing updated:
Listed by:
Cindy Caskey,
BHHS RW Towne Realty 757-422-2200
Bought with:
Bea Adem
The Real Estate Group
Source: REIN Inc.,MLS#: 10618145
Facts & features
Interior
Bedrooms & bathrooms
- Bedrooms: 3
- Bathrooms: 1
- Full bathrooms: 1
Rooms
- Room types: 1st Floor BR, 1st Floor Primary BR, Attic
Primary bedroom
- Level: First
Bedroom
- Level: First
Full bathroom
- Level: First
Dining room
- Level: First
Utility room
- Level: First
Heating
- Heat Pump
Cooling
- Heat Pump
Appliances
- Included: Microwave, Electric Range, Refrigerator, Electric Water Heater
- Laundry: Dryer Hookup, Washer Hookup
Features
- Flooring: Carpet, Ceramic Tile, Laminate/LVP
- Basement: Crawl Space
- Has fireplace: No
- Common walls with other units/homes: No Common Walls
Interior area
- Total interior livable area: 1,069 sqft
Property
Parking
- Parking features: Close to Mass Transit, Multi Car, Driveway, On Street
- Has uncovered spaces: Yes
Accessibility
- Accessibility features: Level Flooring
Features
- Levels: One
- Stories: 1
- Patio & porch: Deck, Porch
- Pool features: None
- Fencing: Back Yard,Chain Link,Fenced
- Waterfront features: Not Waterfront
- Frontage length: 50
Lot
- Size: 5,166 Square Feet
Details
- Parcel number: 46031000
- Zoning: R-8
Construction
Type & style
- Home type: SingleFamily
- Architectural style: Ranch
- Property subtype: Single Family Residence
Materials
- Vinyl Siding
- Roof: Asphalt Shingle
Condition
- New construction: No
- Year built: 1951
Utilities & green energy
- Sewer: City/County
- Water: City/County
Community & HOA
Community
- Subdivision: Albemarle
HOA
- Has HOA: No
Location
- Region: Norfolk
Financial & listing details
- Price per square foot: $281/sqft
- Tax assessed value: $266,900
- Annual tax amount: $3,284
- Date on market: 1/30/2026
Price history
Price history is unavailable.
Public tax history
| Year | Property taxes | Tax assessment |
|---|---|---|
| 2025 | $3,283 +0.9% | $266,900 +0.9% |
| 2024 | $3,252 +6.1% | $264,400 +7.9% |
| 2023 | $3,064 +10.4% | $245,100 +10.4% |
| 2022 | $2,775 +43.1% | $222,000 +43.1% |
| 2021 | $1,939 +3.8% | $155,100 +3.8% |
| 2020 | $1,868 +0.5% | $149,400 +0.5% |
| 2019 | $1,858 | $148,600 +2.6% |
| 2018 | -- | $144,900 +1% |
| 2017 | -- | $143,500 -3.4% |
| 2016 | -- | $148,600 |
| 2015 | $1,648 | $148,600 |
| 2014 | $1,648 | $148,600 |
| 2013 | -- | $148,600 |
| 2012 | -- | $148,600 |
| 2011 | -- | $148,600 -8.1% |
| 2010 | -- | $161,700 |
| 2009 | -- | $161,700 +6% |
| 2008 | -- | $152,600 |
| 2007 | -- | $152,600 +11.5% |
| 2006 | -- | $136,900 +38.3% |
| 2005 | -- | $99,000 +26.3% |
| 2004 | -- | $78,400 |
| 2003 | -- | $78,400 +8.6% |
| 2002 | -- | $72,200 +2.8% |
| 2001 | -- | $70,200 +5% |
| 2000 | -- | $66,830 |
Find assessor info on the county website
Neighborhood: Northside
Nearby homes
- $325,0003 bd2 ba1.3k sqft322 E Westmont Ave, Norfolk, VA 23503Off Market
- $294,1003 bd1 ba1.3k sqft314 E Westmont Ave, Norfolk, VA 23503Off Market

- $355,0003 bd2 ba1.3k sqft319 Beck St, Norfolk, VA 23503Sold
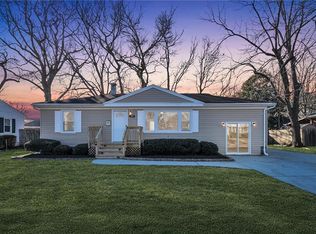
- $376,3004 bd2 ba1.8k sqft326 E Westmont Ave, Norfolk, VA 23503Off Market
- $325,0003 bd1 ba1.3k sqft310 E Westmont Ave, Norfolk, VA 23503Sold
- $291,2003 bd1 ba1.4k sqft323 Beck St, Norfolk, VA 23503Off Market
- $367,8003 bd2 ba1.6k sqft309 Beck St, Norfolk, VA 23503Off Market
- $263,2003 bd1 ba1k sqft327 Beck St, Norfolk, VA 23503Off Market
Nearby schools
GreatSchools rating
- 7/10Mary Calcott Elementary SchoolGrades: PK-5Distance: 0.2 mi
- 3/10Northside Middle SchoolGrades: 6-8Distance: 0.4 mi
- 2/10Granby High SchoolGrades: 9-12Distance: 2.4 mi
Schools provided by the listing agent
- Elementary: Mary Calcott Elementary
- Middle: Northside Middle School
- High: Granby
Source: REIN Inc.. This data may not be complete. We recommend contacting the local school district to confirm school assignments for this home.
Sell for more on Zillow
Get a Zillow Showcase℠ listing at no additional cost and you could sell for .
$303,300
2% more
+$6,066
With Zillow Showcase(estimated)
$309,366
Sell for more on Zillow
Get a Zillow Showcase℠ listing at no additional cost and you could sell for .
$303,300
2% more
+$6,066
With Zillow Showcase(estimated)
$309,366
- Virginia
- Norfolk City
- Norfolk
- 23503
- Northside
- 318 E Westmont Ave
