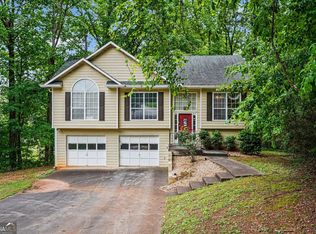
Step inside to an open, vaulted foyer and great room that flows seamlessly into the dining area-perfect for entertaining. The home has been thoughtfully upgraded with new kitchen flooring, along with updated flooring on the stairs, upper level, bedrooms, and hallway. Major improvements have already been taken care of, including fully upgraded water piping both inside and out and a roof that is only a few years old, providing peace of mind for years to come. Enjoy outdoor living on the charming brick patio, ideal for relaxing or hosting gatherings. Situated on a quiet cul-de-sac in a beautiful, family-friendly neighborhood, this home offers both privacy and a welcoming community atmosphere. Simply bring your furniture and start enjoying everything this home has to offer!
Active
Price cut: $20K (8/8)
$250,000
318 Eagle Ct, Stockbridge, GA 30281
3beds
1,799sqft
Single Family Residence
Built in 1992
0.34 Acres Lot
$-- Zestimate®
$139/sqft
$-- HOA
What's special
Open vaulted foyerQuiet cul-de-sacNew kitchen flooringCharming brick patio
- 133 days |
- 1,381 |
- 89 |
Zillow last checked:
Listing updated:
Listed by:
Curtis Ekokobe 404-840-9600,
Virtual Properties Realty.com
Source: GAMLS,MLS#: 10730791
Facts & features
Interior
Bedrooms & bathrooms
- Bedrooms: 3
- Bathrooms: 2
- Full bathrooms: 2
- Main level bathrooms: 1
- Main level bedrooms: 1
Rooms
- Room types: Other
Dining room
- Features: Dining Rm/Living Rm Combo
Heating
- Central
Cooling
- Central Air
Appliances
- Included: Dishwasher
- Laundry: In Garage, Other
Features
- Double Vanity
- Flooring: Vinyl
- Basement: None
- Number of fireplaces: 1
- Fireplace features: Factory Built
- Common walls with other units/homes: No Common Walls
Interior area
- Total structure area: 1,799
- Total interior livable area: 1,799 sqft
- Finished area above ground: 1,799
- Finished area below ground: 0
Property
Parking
- Total spaces: 2
- Parking features: Garage
- Has garage: Yes
Features
- Levels: Two
- Stories: 2
- Patio & porch: Patio
- Exterior features: Other
Lot
- Size: 0.34 Acres
- Features: Cul-De-Sac, Private
Details
- Parcel number: 031A02077000
Construction
Type & style
- Home type: SingleFamily
- Architectural style: Traditional
- Property subtype: Single Family Residence
Materials
- Other
- Foundation: Slab
- Roof: Other
Condition
- Resale
- New construction: No
- Year built: 1992
Utilities & green energy
- Sewer: Public Sewer
- Water: Public
- Utilities for property: Underground Utilities
Community & HOA
Community
- Features: None
- Subdivision: Eagle Ridge
HOA
- Has HOA: No
- Services included: None
Location
- Region: Stockbridge
Financial & listing details
- Price per square foot: $139/sqft
- Tax assessed value: $252,600
- Annual tax amount: $4,260
- Date on market: 4/13/2026
- Cumulative days on market: 133 days
- Listing agreement: Exclusive Right To Sell
Estimated market value
Not available
Estimated sales range
Not available
$2,033/mo
Price history
| Date | Event | Price |
|---|---|---|
| 8/8/2026 | Price change | $250,000-7.4%$139/sqft |
Source:  FMLS GA #7751777 Report a problem FMLS GA #7751777 Report a problem | ||
| 4/13/2026 | Listed for sale | $270,000$150/sqft |
Source:  GAMLS #10730791 Report a problem GAMLS #10730791 Report a problem | ||
| 12/27/2025 | Listing removed | $270,000$150/sqft |
Source: GAMLS #10591378 Report a problem | ||
| 8/26/2025 | Listed for sale | $270,000+125.2%$150/sqft |
Source: GAMLS #10591378 Report a problem | ||
| 3/12/2019 | Sold | $119,900-14.3%$67/sqft |
Source: Public Record Report a problem | ||
| 7/10/2018 | Listing removed | $139,900$78/sqft |
Source: ATLANTA COMMUNITIES #6032803 Report a problem | ||
| 6/29/2018 | Listed for sale | $139,900-23.5%$78/sqft |
Source: ATLANTA COMMUNITIES #6032803 Report a problem | ||
| 4/3/2018 | Sold | $182,805+90.4%$102/sqft |
Source: Public Record Report a problem | ||
| 6/19/1998 | Sold | $96,000$53/sqft |
Source: Public Record Report a problem | ||
Public tax history
| Year | Property taxes | Tax assessment |
|---|---|---|
| 2025 | $4,260 -4.6% | $101,040 -4.5% |
| 2024 | $4,465 -4.7% | $105,840 -2.8% |
| 2023 | $4,686 +37.4% | $108,920 +25% |
| 2022 | $3,412 +30.2% | $87,120 +31% |
| 2021 | $2,620 +37.2% | $66,480 +38.6% |
| 2020 | $1,910 -9.4% | $47,960 -9.7% |
| 2019 | $2,108 +6.3% | $53,120 +6.5% |
| 2018 | $1,983 +7.6% | $49,880 +12.9% |
| 2016 | $1,844 +4.4% | $44,200 +13% |
| 2015 | $1,765 +9.2% | $39,120 +21.6% |
| 2014 | $1,617 | $32,160 |
| 2013 | -- | -- |
| 2012 | -- | -- |
| 2011 | -- | -- |
| 2010 | -- | -- |
| 2009 | -- | -- |
| 2008 | $1,892 -2.5% | -- |
| 2007 | $1,941 +43.2% | $50,080 |
| 2005 | $1,355 | $50,080 |
| 2004 | $1,355 +5.2% | $50,080 +4.2% |
| 2003 | $1,288 +7.2% | $48,080 +3.3% |
| 2002 | $1,201 -21.4% | $46,560 +7.4% |
| 2001 | $1,529 +4.9% | $43,360 +4.9% |
| 2000 | $1,458 | $41,320 |
Find assessor info on the county website
Monthly payment
Est. payment
Payment breakdown
Explore the cost of this home by adjusting the details. Changes won't be saved.Climate risks
Neighborhood: 30281
Nearby schools
GreatSchools rating
- 5/10Red Oak Elementary SchoolGrades: PK-5Distance: 1.4 mi
- 5/10Dutchtown Middle SchoolGrades: 6-8Distance: 3.9 mi
- 5/10Dutchtown High SchoolGrades: 9-12Distance: 4 mi
Schools provided by the listing agent
- Elementary: Red Oak
- Middle: Dutchtown
- High: Dutchtown
Source: GAMLS. This data may not be complete. We recommend contacting the local school district to confirm school assignments for this home.
- $238,6003 bd2 ba1.7k sqft318 Eagle Ct #51, Stockbridge, GA 30281Off Market
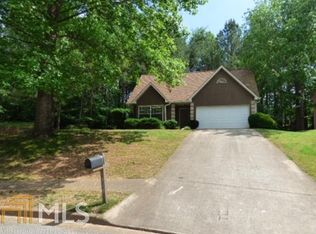
- $310,5004 bd3 ba2.7k sqft312 Eagle Ct, Stockbridge, GA 30281Off Market
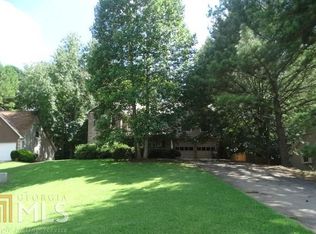
- $254,3003 bd2 ba2k sqft324 Eagle Ct, Stockbridge, GA 30281Off Market
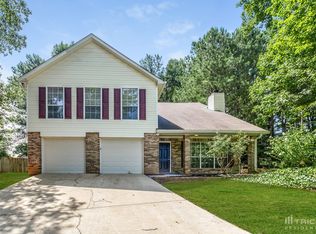
- $256,5003 bd2 ba1.8k sqft217 Baron Ct, Stockbridge, GA 30281Off Market
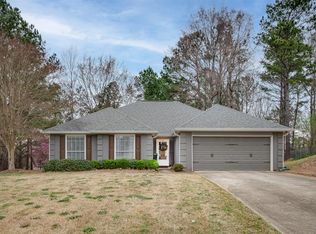
- $260,0003 bd2 ba1.8k sqft213 Baron Ct, Stockbridge, GA 30281Sold
- $273,6004 bd2 ba2.1k sqft330 Eagle Ct, Stockbridge, GA 30281Off Market
- $309,1004 bd3 ba2.1k sqft330 Eagle Ct #28, Stockbridge, GA 30281Off Market
- $286,0003 bd2 ba1.5k sqft225 Baron Ct, Stockbridge, GA 30281Sold
A local agent can set up tours, give advice and negotiate with sellers.
Similar homes
- $219,0003 bd2 ba1.2k sqft212 Brandon Ridge Cir, Stockbridge, GA 30281Active

 MLS ID #10810134, Lane Farmer, Keller Williams Realty Atl. Partners. GAMLS
 - $257,5003 bd2 ba2.1k sqft130 Bobolink Dr, Stockbridge, GA 30281Active
 MLS ID #10761875, Mark Spain, Mark Spain Real Estate. GAMLS
 - $275,0003 bd3 ba1.8k sqft114 Copeland Ln, Stockbridge, GA 30281Active
 MLS ID #10825443, Justin Landis, Bolst, Inc.. GAMLS
 - $259,9003 bd2 ba1.7k sqft2174 Martin Way, Jonesboro, GA 30236Active
 MLS ID #10826021, Raquel Lavender, Keller Williams Realty Atl. Partners. GAMLS
 - $325,0003 bd2 ba1.7k sqft50 Ridge Point, Stockbridge, GA 30281ActiveMLS ID #10822547, Christy Barnard, Watkins Real Estate Associates. GAMLS
- $259,9004 bd3 ba1.8k sqft5750 Rex Mill Ter, Rex, GA 30273ActiveMLS ID #10822456, Robin Shelby, Keller Williams Realty Atl. Partners. GAMLS
- $187,9902 bd2 ba1k sqft102 Turning Point, Stockbridge, GA 30281ActiveMLS ID #10787242, Johnny Clay Jr., Vin & Rosh Realtors. GAMLS
- $267,0003 bd3 ba1.7k sqft131 Jennifer Ln, McDonough, GA 30253ActiveMLS ID #10783288, Rhonda Fields, Casey Group Real Estate, LLC. GAMLS
- $249,9003 bd3 ba1.8k sqft5152 Panola Mill Dr, Lithonia, GA 30038ActiveMLS ID #10826935, Catina Davis, eXp Realty. GAMLS
- $330,0003 bd3 ba2.1k sqft120 Willow Hill Ln, Stockbridge, GA 30281Active Under ContractMLS ID #10801697, David Matlock, BHHS Georgia Properties. GAMLS
- $253,9003 bd2 ba1.4k sqft306 Ponderosa Trl, Jackson, GA 30233ActiveMLS ID #10828520, Sheri Williams, Joe Stockdale Real Estate. GAMLS
- $255,0003 bd2 ba1.9k sqft8847 Wellston Ct, Jonesboro, GA 30238ActiveMLS ID #10808442, Stacey Thompson, STR Legacy Group. GAMLS
- $265,9003 bd2 ba1.5k sqft121 Rosser Rd, McDonough, GA 30252ActiveMLS ID #10815326, Whittney R Self, Self Property Advisors. GAMLS
- $305,0003 bd2 ba1.3k sqft109 Summerfield Dr, McDonough, GA 30253ActiveMLS ID #10820242, Christy Barnard, Watkins Real Estate Associates. GAMLS
- $295,0004 bd2 ba1.8k sqft365 Cook Dr, Ellenwood, GA 30294ActiveMLS ID #10796605, Tona ByrdHoward, Kolt Christopher Homes Inc.. GAMLS
- $250,0004 bd3 ba1.7k sqft2311 Hackamore Dr, Atlanta, GA 30349ActiveMLS ID #10831240, Jeff Estes, Keller Williams Realty Atl. Partners. GAMLS
- $279,0003 bd3 ba2k sqft2037 Hampton Locust Grove Rd, Locust Grove, GA 30248ActiveMLS ID #10818350, Christy Chandler, The Legacy Real Estate Group. GAMLS
- $265,0003 bd2 ba1.4k sqft3934 Conley Downs Ln, Decatur, GA 30034ActiveMLS ID #10796577, Brandon Black, Keller Williams West Atlanta. GAMLS
- $260,0003 bd2 ba1.3k sqft204 Crystal Ct, Hampton, GA 30228ActiveMLS ID #10794511, Priscilla Stephens, BHHS Georgia Properties. GAMLS
- $335,0005 bd3 ba2.2k sqft132 McKenzie Ct, Stockbridge, GA 30281ActiveMLS ID #10781606, Christie Thornton, Chapman Group Realty, Inc.. GAMLS
