Truly - you have to SEE it to believe it! This is a very unique ranch style home with 1818sf on the main level including 4 bedrooms, 2 bathrooms (one with whirlpool tub), laundry, 2 family rooms, open kitchen/dining room, and exceptional storage including 2 nice pantries! Very well-maintained and attractively furnished, this home is ready for you! Bring your clothing and personal items and move right in!!! Check out the photos and you will see how nice this package is! There is a single attached garage, a single detached garage, and plenty of off street parking on the wide driveway. Out the backdoor enjoy the large covered patio perfect for all your entertaining. The yard is nearly fully fenced and there is a shed for extra storage. The partial basement is a great flex space and is currently used as a 5th non-conforming bedroom. The crawl space under the south half of the home is accessed via the attached garage and houses the water heater. Call an agent to 'ADDRESS YOUR FUTURE' today!
Sold
Price Unknown
318 Easy St, Bismarck, ND 58504
4beds
2,546sqft
Single Family Residence
Built in 1962
8,276 Square Feet Lot
$398,400 Zestimate®
$--/sqft
$1,935 Estimated rent
Home value
$398,400
$378,000 - $418,000
$1,935/mo
Zestimate® history
Owner options
List your home for rent
$1,935/mo
Rent Zestimate®
Find your next renter with Zillow Rental Manager. Plus, with online applications, you can quickly screen prospective tenants – for free.
$1,935/mo
Rent Zestimate®
Refinance and save
Refinancing to a lower rate could help reduce your monthly payments and save thousands over the life of the loan.
Explore your selling options
Work with a Zillow partner agent
Leverage their expertise and Zillow's premium Showcase listings to get your home seen by more buyers.
Get startedList with your own agent
Get your home in front of millions of buyers by listing it on Zillow.
Learn how to do itSell it yourself
Take full control of how buyers see your home on Zillow by listing For Sale by Owner (FSBO).
List your homeWhat's special
Zillow last checked:
Listing updated:
Listed by:
Cory Comeau 701-400-2018,
CENTURY 21 Morrison Realty,
Eric Schlosser 701-425-4441,
CENTURY 21 Morrison Realty
Bought with:
JOHN E VANMIDDLESWORTH, 6360
NEXTHOME LEGENDARY PROPERTIES
PAMELA HANSON, 8295
NEXTHOME LEGENDARY PROPERTIES
Source: Great North MLS,MLS#: 4015554
Facts & features
Interior
Bedrooms & bathrooms
- Bedrooms: 4
- Bathrooms: 2
- Full bathrooms: 1
- 3/4 bathrooms: 1
Bedroom 1
- Level: Main
Bedroom 2
- Level: Main
Bedroom 3
- Level: Main
Bedroom 4
- Level: Main
Bathroom 1
- Description: 3/4
- Level: Main
Bathroom 2
- Description: Full w/ Wrpl tub
- Level: Main
Bonus room
- Level: Basement
Dining room
- Level: Main
Family room
- Level: Main
Kitchen
- Level: Main
Laundry
- Level: Main
Living room
- Level: Main
Other
- Level: Basement
Heating
- Forced Air, Natural Gas
Cooling
- Ceiling Fan(s), Central Air
Appliances
- Included: Dishwasher, Disposal, Dryer, Microwave Hood, Range, Refrigerator, Washer
- Laundry: Main Level
Features
- Audio Visual System, Ceiling Fan(s), Main Floor Bedroom, Pantry, Walk-In Closet(s)
- Flooring: Vinyl, Wood, Carpet
- Windows: Window Treatments
- Basement: Concrete,Crawl Space,Finished,Partial
- Has fireplace: No
Interior area
- Total structure area: 2,546
- Total interior livable area: 2,546 sqft
- Finished area above ground: 1,818
- Finished area below ground: 728
Property
Parking
- Total spaces: 2
- Parking features: Detached, Garage Door Opener, Off Site, Single Driveway, On Street, Additional Parking, Attached
- Attached garage spaces: 2
Features
- Levels: Two
- Stories: 2
- Patio & porch: Patio
- Exterior features: Storage, Rain Gutters, Linked Devices
- Spa features: Whirlpool Tub
- Fencing: Back Yard,Chain Link,Partial
Lot
- Size: 8,276 Square Feet
- Dimensions: 70 x 117
- Features: Level, Lot - Owned, Rectangular Lot
Details
- Additional structures: Shed(s)
- Parcel number: 0490001015
Construction
Type & style
- Home type: SingleFamily
- Architectural style: Ranch
- Property subtype: Single Family Residence
Materials
- Metal Siding
- Foundation: Concrete Perimeter
- Roof: Shingle
Condition
- New construction: No
- Year built: 1962
Utilities & green energy
- Sewer: Public Sewer
- Water: Public
Community & HOA
Community
- Security: Smoke Detector(s)
- Subdivision: Southwood Terrace
HOA
- Services included: None
Location
- Region: Bismarck
Financial & listing details
- Tax assessed value: $371,200
- Annual tax amount: $4,008
- Date on market: 8/30/2024
- Listing terms: No Seller Finance
- Road surface type: Asphalt
Price history
| Date | Event | Price |
|---|---|---|
| 10/11/2024 | Sold | -- |
Source: Great North MLS #4015554 Report a problem | ||
| 9/1/2024 | Pending sale | $380,000$149/sqft |
Source: Great North MLS #4015554 Report a problem | ||
| 8/30/2024 | Listed for sale | $380,000+32.5%$149/sqft |
Source: Great North MLS #4015554 Report a problem | ||
| 4/30/2021 | Sold | -- |
Source: Public Record Report a problem | ||
| 3/8/2021 | Listed for sale | $286,900$113/sqft |
Source: BMMLS #409971 Report a problem | ||
Public tax history
| Year | Property taxes | Tax assessment |
|---|---|---|
| 2025 | $3,616 -9.8% | $185,600 +4.4% |
| 2024 | $4,008 +15.5% | $177,700 +3.7% |
| 2023 | $3,470 +30.6% | $171,350 +13% |
| 2022 | $2,658 -5.3% | $151,700 +30.6% |
| 2021 | $2,805 | $116,200 +5.5% |
| 2020 | -- | $110,150 +2.5% |
| 2019 | $2,604 +15.6% | $107,450 |
| 2018 | $2,252 | $107,450 |
| 2017 | -- | $107,450 |
| 2016 | $2,033 +4.4% | $107,450 +10.8% |
| 2014 | $1,948 | $97,000 +9.5% |
| 2013 | -- | $88,600 +9% |
| 2012 | -- | $81,300 +4% |
| 2011 | -- | $78,150 |
| 2010 | -- | $78,150 +1% |
| 2009 | -- | $77,400 +3.5% |
| 2008 | -- | $74,750 +54.1% |
| 2003 | -- | $48,500 +3.3% |
| 2002 | -- | $46,950 |
Find assessor info on the county website
Neighborhood: 58504
Nearby homes
- $--4 bd2 ba1.9k sqft314 Easy St, Bismarck, ND 58504Sold
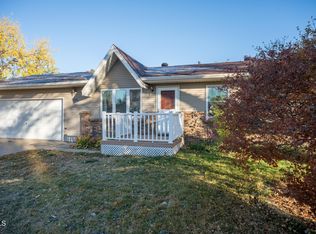
- $300,2004 bd2 ba1.5k sqft324 Easy St, Bismarck, ND 58504Off Market

- $--4 bd2 ba1.8k sqft319 Willow Ln, Bismarck, ND 58504Sold

- $288,7005 bd2 ba1k sqft325 Willow Ln, Bismarck, ND 58504Off Market
- $304,3004 bd2 ba-- sqft313 Willow Ln, Bismarck, ND 58504Off Market
- $313,5003 bd2 ba1.6k sqft308 Easy St, Bismarck, ND 58504Off Market
- $240,1002 bd1 ba792 sqft330 Easy St, Bismarck, ND 58504Off Market
- $263,8003 bd1 ba1.7k sqft1202 Eastwood St, Bismarck, ND 58504Off Market
Nearby schools
GreatSchools rating
- 7/10Victor Solheim Elementary SchoolGrades: K-5Distance: 0.8 mi
- 8/10Wachter Middle SchoolGrades: 6-8Distance: 0.7 mi
- 5/10Bismarck High SchoolGrades: 9-12Distance: 1.6 mi
Schools provided by the listing agent
- Elementary: Solheim
Source: Great North MLS. This data may not be complete. We recommend contacting the local school district to confirm school assignments for this home.
- North Dakota
- Burleigh County
- Bismarck
- 58504
- 318 Easy St
