Skip main navigation
Active under contract
  • Listed by: Keller Williams Marquee • Richard J Swain • Contact: 314-719-6175
    Price increase: $30K (5/28)
    $405,000

    318 Edbrooke Dr, Shiloh, IL 62221

    4beds
    3,045sqft
    : 
    Loading
    Get pre-qualified
    Single Family Residence
    Built in 2006
    0.39 Acres Lot
    $404,500 Zestimate®
    $133/sqft
    $29/mo HOA

    What's special

    Additional family roomBonus roomSpa-like bath retreatPremium corner lotPantry spaceFrench doorsFormal dining
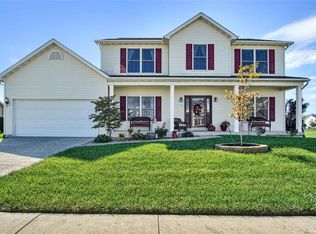
    Welcome to your next obsession in the highly sought-after Eagles Landing (adjacent to Indian Springs) subdivision! This stunning 4-bedroom, 4-bath home delivers over 3,000 square feet of beautifully designed living space on a premium corner lot in the award-winning O'Fallon Township High School district. Homes with this combination of size, layout, location, and amenities rarely hit the market — and they do not last. From the moment you walk through the grand tiled foyer with dual staircases, you’ll feel the difference. The main level features formal dining, an expansive living area with a cozy fireplace, and a bright gourmet kitchen with custom cabinetry, stainless steel appliances, pantry space, and luxury flooring designed for both entertaining and everyday living. Natural light pours into every corner of this home. Upstairs, the oversized loft creates the perfect flex space for a media room, office, or play area, while the spacious primary suite offers cathedral ceilings, French doors, and a spa-like bath retreat you’ll never want to leave. The finished lower level takes entertaining to another level with a custom wet bar, additional family room, bonus room, and full bath. Step outside to your oversized deck overlooking the beautifully positioned corner lot — ideal for summer gatherings, morning coffee, or relaxing evenings at home. Plus, enjoy access to the community pool and all the conveniences of living near shopping, dining, schools, and Scott Air Force Base. This home is move-in ready and waiting for its next owner. Opportunities like this in Shiloh are limited, so schedule your showing before someone else calls it home.
    48 days
    |
    113
    |
    4
    |

    Likely to sell faster than

    Zillow last checked:

    Listing updated:

    Listed by:

    Richard J Swain 314-719-6175,

    Keller Williams Marquee

    Source: MARIS,MLS#: 26027592MLS LogoOriginating MLS: Southwestern Illinois Board of REALTORS

      Facts & features

      Interior

      Bedrooms & bathrooms
      • Bedrooms: 4
      • Bathrooms: 4
      • Full bathrooms: 3
      • 1/2 bathrooms: 1
      • Main level bathrooms: 1
      Primary bedroom
      • Features: Floor Covering: Carpeting
      • Level: Upper
      • Area: 252
      • Dimensions: 18x14
      Bedroom 2
      • Features: Floor Covering: Carpeting
      • Level: Upper
      • Area: 143
      • Dimensions: 13x11
      Bedroom 3
      • Features: Floor Covering: Carpeting
      • Level: Upper
      • Area: 121
      • Dimensions: 11x11
      Bedroom 4
      • Features: Floor Covering: Carpeting
      • Level: Upper
      • Area: 99
      • Dimensions: 11x9
      Primary bathroom
      • Features: Floor Covering: Ceramic Tile
      • Level: Upper
      • Area: 143
      • Dimensions: 11x13
      Bathroom
      • Level: Main
      • Area: 30
      • Dimensions: 6x5
      Bathroom 2
      • Level: Upper
      • Area: 40
      • Dimensions: 8x5
      Bathroom 3
      • Features: Floor Covering: Ceramic Tile
      • Level: Lower
      • Area: 40
      • Dimensions: 8x5
      Bonus room
      • Features: Floor Covering: Carpeting
      • Level: Lower
      • Area: 210
      • Dimensions: 15x14
      Dining room
      • Features: Floor Covering: Carpeting
      • Level: Main
      • Area: 192
      • Dimensions: 16x12
      Family room
      • Features: Floor Covering: Carpeting
      • Level: Main
      • Area: 304
      • Dimensions: 19x16
      Great room
      • Features: Floor Covering: Carpeting
      • Level: Lower
      • Area: 140
      • Dimensions: 14x10
      Kitchen
      • Features: Floor Covering: Ceramic Tile
      • Level: Main
      • Area: 294
      • Dimensions: 21x14
      Laundry
      • Area: 64
      • Dimensions: 8x8
      Living room
      • Features: Floor Covering: Carpeting
      • Level: Main
      • Area: 144
      • Dimensions: 12x12
      Loft
      • Features: Floor Covering: Carpeting
      • Level: Upper
      • Area: 264
      • Dimensions: 22x12
      Other
      • Features: Floor Covering: Ceramic Tile
      • Level: Lower
      • Area: 285
      • Dimensions: 19x15
      Heating
      • Forced Air, Natural Gas
      Cooling
      • Central Air, Gas
      Appliances
      • Included: Stainless Steel Appliance(s), Dishwasher, Disposal, Microwave, Free-Standing Gas Range, Refrigerator
      • Laundry: Laundry Room, Main Level
      Features
      • Bar, Breakfast Room, Ceiling Fan(s), Double Vanity, Entrance Foyer, Kitchen Island, Separate Dining, Shower, Stone Counters
      • Flooring: Carpet, Ceramic Tile, Vinyl
      • Doors: Sliding Doors
      • Has basement: Yes
      • Number of fireplaces: 1
      • Fireplace features: Gas Log
      Interior area
      • Total structure area: 3,045
      • Total interior livable area: 3,045 sqft
      • Finished area above ground: 2,496
      • Finished area below ground: 549
      Video & virtual tour

      Property

      Parking
      • Total spaces: 2
      • Parking features: Garage
      • Garage spaces: 2
      Features
      • Levels: Two
      • Patio & porch: Deck, Front Porch, Patio
      • Fencing: Fenced,Wood
      Lot
      • Size: 0.39 Acres
      • Features: Back Yard, Corner Lot, Level
      Details
      • Parcel number: 0907.0105001
      • Special conditions: Standard

      Construction

      Type & style
      • Home type: SingleFamily
      • Architectural style: Traditional
      • Property subtype: Single Family Residence
      Materials
      • Brick Veneer, Vinyl Siding
      • Foundation: Concrete Perimeter
      • Roof: Architectural Shingle
      Condition
      • Year built: 2006

      Utilities & green energy

      • Electric: Single Phase
      • Sewer: Public Sewer
      • Water: Public
      • Utilities for property: Cable Connected, Electricity Connected, Natural Gas Connected, Phone Available, Sewer Connected, Underground Utilities, Water Connected

      Community & HOA

      Community
      • Features: Pool
      • Subdivision: Eagles Lndg Ph 02
      HOA
      • Has HOA: Yes
      • Amenities included: Common Ground
      • Services included: Maintenance Grounds, Common Area Maintenance
      • HOA fee: $350 annually
      • HOA name: Terra Properties Inc
      Location
      • Region: Shiloh

      Financial & listing details

      • Price per square foot: $133/sqft
      • Tax assessed value: $110,334
      • Annual tax amount: $7,364
      • Date on market: 5/28/2026
      • Cumulative days on market: 48 days
      • Listing terms: Cash,Conventional,FHA,VA Loan
      • Ownership: Private
      • Electric utility on property: Yes
      • Road surface type: Concrete

        Estimated market value

        $404,500

        $384,000 - $425,000

        $3,287/mo

        Price history

        DateEventPrice
        6/8/2026Contingent$405,000$133/sqft
        Source: MARIS #26027592 Report a problem
        5/28/2026Price change$405,000+8%$133/sqft
        Source: MARIS #26027592 Report a problem
        10/19/2023Pending sale$375,000+4.2%$123/sqft
        Source: MARIS #23034973 Report a problem
        10/18/2023Sold$360,000-4%$118/sqft
        Source: MARIS #23034973 Report a problem
        9/29/2023Contingent$375,000$123/sqft
        Source: MARIS #23034973 Report a problem
        9/19/2023Price change$375,000-6.2%$123/sqft
        Source: MARIS #23034973 Report a problem
        7/1/2023Listed for sale$399,900-3.6%$131/sqft
        Source: MARIS #23034973 Report a problem
        6/19/2023Listing removed--
        Source: Owner Report a problem
        5/26/2023Listed for sale$415,000+54.9%$136/sqft
        Source: MARIS #23029053 Report a problem
        6/9/2021Listing removed--
        Source: Zillow Rental Manager Report a problem
        6/4/2021Listed for rent$2,200+10%$1/sqft
        Source: Zillow Rental Manager Report a problem
        3/24/2021Listing removed--
        Source: Owner Report a problem
        4/16/2017Listing removed$2,000$1/sqft
        Source: Owner Report a problem
        3/17/2017Listed for rent$2,000$1/sqft
        Source: Owner Report a problem
        5/18/2006Sold$268,000$88/sqft
        Source: Public Record Report a problem

        Public tax history

        YearProperty taxesTax assessment
        2024$7,735 +14.2%$110,334 +10%
        2023$6,774 -7.3%$100,318 +7.4%
        2022$7,307 +7%$93,441 +6.3%
        2021$6,827 -3.1%$87,870 +2.6%
        2020$7,045 +11.7%$85,677 +13.3%
        2019$6,309 +1.8%$75,601 +2.9%
        2018$6,200 +2.3%$73,441 +4.9%
        2017$6,060 $69,993 +1.9%
        2016$6,060 +2%$68,661 -2.6%
        2014$5,940 -2.8%$70,514 -1.3%
        2013$6,113 $71,465 -17.1%
        2012-- $86,168 -1.6%
        2011-- $87,534 -1.2%
        2010-- $88,624
        2009-- $88,624 -20.6%
        2008-- $111,555 +160%
        2006-- $42,909
        Find assessor info on the county website

        Monthly payment

        Est. payment

        Payment breakdown

        Explore the cost of this home by adjusting the details. Changes won't be saved.
        All calculations are estimates and provided by Zillow, Inc. for informational purposes only. Actual amounts may vary.
        HOA fees may include property taxes on listings classified as Co-Ops. Contact the listing agent and/or owner for fee details.
        Mortgage interest rates are dependent on a number of factors, including credit score, down payment, and repayment length. Interest rate data provided by Zillow Group Marketplace, Inc. as of 1/1/1970 from various mortgage lenders with which we have lead or other similar arrangements; the Estimated Payment is an average of those rates.
        See how much you could borrow to make a competitive offer.

        Climate risks

        Neighborhood: 62221

        Getting around

        1 / 100
        Car-Dependent
        25 / 100
        Somewhat Bikeable

        Nearby schools

        GreatSchools rating
        Schools provided by the listing agent
        • Elementary: Shiloh Village Dist 85
        • Middle: Shiloh Village Dist 85
        • High: Ofallon

        Source: MARIS. This data may not be complete. We recommend contacting the local school district to confirm school assignments for this home.

        A local agent can set up tours, give advice and negotiate with sellers.

        Browse local experts

        Similar homes