RIVERMIST. This two story home opens to a foyer featuring two piece crown molding and wainscoting, leading to a formal dining room and an open concept great room with an electric log fireplace, second floor catwalk, and access to a rear covered porch. The great room flows seamlessly into the kitchen with an island with bar seating,
Sold for $495,280
$495,280
318 Elijah Way #29, Vass, NC 28394
4beds
2,695sqft
Single Family Residence
Built in 2026
0.51 Acres Lot
$495,300 Zestimate®
$184/sqft
$2,582 Estimated rent
Home value
$495,300
$471,000 - $520,000
$2,582/mo
Zestimate® history
Owner options
List your home for rent
$2,582/mo
Rent Zestimate®
Find your next renter with Zillow Rental Manager. Plus, with online applications, you can quickly screen prospective tenants – for free.
$2,582/mo
Rent Zestimate®
Refinance and save
$4,298/mo
Est. payment
Refinancing to a lower rate could help reduce your monthly payments and save thousands over the life of the loan.
$4,298/mo
Est. payment
Explore your selling options
Work with a Zillow partner agent
Leverage their expertise and Zillow's premium Showcase listings to get your home seen by more buyers.
Get startedList with your own agent
Get your home in front of millions of buyers by listing it on Zillow.
Learn how to do itSell it yourself
Take full control of how buyers see your home on Zillow by listing For Sale by Owner (FSBO).
List your homeWhat's special
Zillow last checked:
Listing updated:
Listed by:
Scott Lincicome 910-315-7856,
Better Homes and Gardens Real Estate Lifestyle Property Partners
Bought with:
A Non Member
A Non Member
Source: Hive MLS,MLS#: 100598781 Originating MLS: Mid Carolina Regional MLS
Originating MLS: Mid Carolina Regional MLSFacts & features
Interior
Bedrooms & bathrooms
- Bedrooms: 4
- Bathrooms: 4
- Full bathrooms: 3
- 1/2 bathrooms: 1
Rooms
- Room types: Master Bedroom, Bedroom 1, Bedroom 2, Bedroom 3, Bedroom 4, Dining Room, Laundry
Primary bedroom
- Level: Main
Bedroom 1
- Level: Second
Bedroom 2
- Level: Second
Bedroom 3
- Level: Second
Bedroom 4
- Level: Second
Dining room
- Level: Main
Kitchen
- Level: Main
Laundry
- Level: Main
Heating
- Electric, Heat Pump
Cooling
- Central Air
Appliances
- Included: Electric Cooktop, Built-In Electric Oven, Refrigerator, Double Oven, Disposal, Dishwasher, Cooktop
- Laundry: Dryer Hookup, Washer Hookup
Features
- Master Downstairs, Walk-in Closet(s), Tray Ceiling(s), High Ceilings, Mud Room, Solid Surface, Kitchen Island, Ceiling Fan(s), Pantry, Eat-in Kitchen, Walk-In Closet(s), Wired for Data
- Flooring: LVT/LVP, Carpet
- Windows: Thermal Windows
- Basement: None
- Attic: Scuttle
- Has fireplace: Yes
Interior area
- Total structure area: 2,695
- Total interior livable area: 2,695 sqft
Property
Parking
- Total spaces: 3
- Parking features: Garage Faces Front, Attached, Garage Door Opener, Paved, Garage
- Attached garage spaces: 3
Features
- Levels: Two
- Patio & porch: Covered, Patio, Front Porch, Rear Porch
- Fencing: Wood
- Has view: Yes
- View description: See Remarks
- Waterfront features: None
- Frontage type: See Remarks
Lot
- Size: 0.51 Acres
- Dimensions: 46.18 x 172.79 x 115.05 x 85.81 x 193.33
- Features: Cul-De-Sac
Details
- Parcel number: 20250504
- Zoning: Res
- Special conditions: Standard
Construction
Type & style
- Home type: SingleFamily
- Property subtype: Single Family Residence
- Attached to another structure: Yes
Materials
- Vinyl Siding, Wood Frame
- Foundation: Slab
- Roof: Architectural Shingle
Condition
- New Construction
- New construction: Yes
- Year built: 2026
Utilities & green energy
- Sewer: Public Sewer
- Water: Public
- Utilities for property: Cable Available, Sewer Connected, Underground Utilities, Water Connected
Community & HOA
Community
- Security: Security System, Smoke Detector(s)
- Subdivision: Long Point Reserve
HOA
- Has HOA: Yes
- Amenities included: Clubhouse, Pool, Street Lights
- HOA fee: $1,200 annually
- HOA name: Acadia
- HOA phone: 910-638-3061
Location
- Region: Vass
Financial & listing details
- Price per square foot: $184/sqft
- Date on market: 8/25/2026
- Cumulative days on market: 1 day
- Listing agreement: Exclusive Right To Sell
- Listing terms: Cash,USDA Loan,VA Loan
Price history
| Date | Event | Price |
|---|---|---|
| 9/16/2026 | Sold | $495,280-2.1%$184/sqft |
Source:  Hive MLS #100598781 Report a problem Hive MLS #100598781 Report a problem | ||
| 8/25/2026 | Contingent | $506,000$188/sqft |
Source: Hive MLS #100598781 Report a problem | ||
Public tax history
Tax history is unavailable.
Neighborhood: 28394
Nearby homes
- $512,8094 bd4 ba2.7k sqft262 Elijah Way, Vass, NC 28394Sold
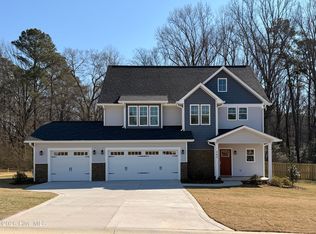
- $515,3544 bd4 ba2.7k sqft317 Elijah Way, Vass, NC 28394Sold
- $473,4884 bd4 ba2.5k sqft256 Elijah Way, Vass, NC 28394Sold
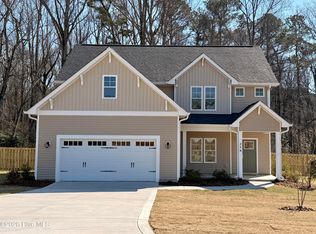
- $488,6974 bd4 ba2.4k sqft250 Elijah Way, Vass, NC 28394Sold
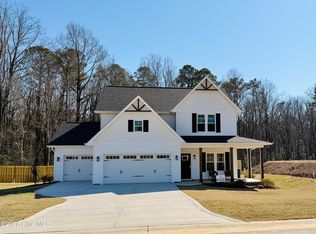
- $106,5003 bd1 ba960 sqft600 Long Point Rd, Vass, NC 28394Off Market
- $298,6004 bd1 ba1.8k sqft581 Long Point Rd, Vass, NC 28394Off Market
- $172,9003 bd1 ba1.1k sqft567 Long Point Rd, Southern Pines, NC 28394Off Market
- $28,770-- bd-- ba-- sqft620 Long Point Rd, Vass, NC 28394Off Market
Nearby schools
GreatSchools rating
- 5/10Vass-Lakeview Elementary SchoolGrades: PK-5Distance: 1 mi
- 6/10Crain's Creek Middle SchoolGrades: 6-8Distance: 2.3 mi
- 7/10Union Pines High SchoolGrades: 9-12Distance: 6.6 mi
Schools provided by the listing agent
- Elementary: Vass Lakeview Elementary
- Middle: Crain's Creek Middle
- High: Union Pines High
Source: Hive MLS. This data may not be complete. We recommend contacting the local school district to confirm school assignments for this home.
Get a cash offer in 3 minutes
Find out how much your home could sell for in as little as 3 minutes with a no-obligation cash offer.
Estimated market value
$495,300
Get a cash offer in 3 minutes
Find out how much your home could sell for in as little as 3 minutes with a no-obligation cash offer.
Estimated market value
$495,300
- North Carolina
- Moore County
- Vass
- 28394
- 318 Elijah Way Unit 29
