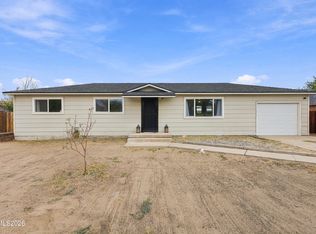
Welcome home! Situated on a desirable corner lot, this inviting home offers a comfortable layout, fresh updates, and plenty of space to enjoy both indoors and out. Recent improvements include new interior paint throughout and new carpet in the bedrooms, giving the home a clean, refreshed feel that's ready for its next owner. The main living areas feature easy-care laminate flooring, with a welcoming living room centered around a cozy gas log fireplace—perfect for relaxing on cooler Northern Nevada evenings. The laminate flooring continues into the kitchen, creating a practical and cohesive flow through the heart of the home. Step outside and enjoy the home's outdoor living spaces, including nice decks located off both the primary bedroom and living room—great spots for morning coffee, relaxing at the end of the day, or simply enjoying the fresh air. The corner lot provides additional space and accessibility, while dedicated RV parking offers room for your recreational vehicles, toys, or additional parking needs. Located in growing Fernley, where new businesses, services, and opportunities continue to come to the area while maintaining the small-town Northern Nevada feel so many residents enjoy. With convenient access to shopping, dining, schools, recreation, and USA Parkway, this is a great place to call home. With fresh interior updates, comfortable living spaces, outdoor areas to enjoy, and sought-after RV parking, this home has plenty to offer. Come take a look and see all the possibilities for yourself!
Active
Price cut: $2K (9/8)
$367,900
318 Emigrant Way, Fernley, NV 89408
3beds
1,250sqft
Single Family Residence
Built in 2004
6,534 Square Feet Lot
$367,800 Zestimate®
$294/sqft
$-- HOA
What's special
Dedicated rv parkingOutdoor living spacesCozy gas log fireplaceCorner lotEasy-care laminate flooring
- 37 days
- 834
- 48
Zillow last checked:
Listing updated:
Listed by:
Robert Herrera S.16818 775-771-3644,
Sierra Nevada Properties-Frnly
Source: NNRMLS,MLS#: 260011026
Facts & features
Interior
Bedrooms & bathrooms
- Bedrooms: 3
- Bathrooms: 2
- Full bathrooms: 2
Heating
- Fireplace(s), Forced Air, Natural Gas
Cooling
- Central Air
Appliances
- Included: Dishwasher, Disposal, Electric Oven, Electric Range, Microwave, Oven
- Laundry: Laundry Room
Features
- Ceiling Fan(s), High Ceilings, Master Downstairs, Walk-In Closet(s)
- Flooring: Carpet, Laminate
- Windows: Double Pane Windows, Vinyl Frames
- Number of fireplaces: 1
- Fireplace features: Gas
- Common walls with other units/homes: No Common Walls
Interior area
- Total structure area: 1,250
- Total interior livable area: 1,250 sqft
Video & virtual tour
Property
Parking
- Total spaces: 2
- Parking features: Attached, Garage, RV Access/Parking
- Attached garage spaces: 2
Features
- Levels: One
- Stories: 1
- Patio & porch: Uncovered, Porch, Patio, Deck
- Exterior features: None
- Spa features: None
- Fencing: Back Yard
- Has view: Yes
- View description: Mountain(s)
Lot
- Size: 6,534 Square Feet
- Features: Corner Lot, Level
Details
- Additional structures: None
- Parcel number: 02092103
- Zoning: SF6
- Special conditions: Agent Owned
Construction
Type & style
- Home type: SingleFamily
- Property subtype: Single Family Residence
Materials
- Foundation: Crawl Space
- Roof: Composition,Pitched,Shingle
Condition
- New construction: No
- Year built: 2004
Utilities & green energy
- Sewer: Public Sewer
- Water: Public
- Utilities for property: Cable Available, Electricity Connected, Internet Available, Natural Gas Connected, Sewer Connected, Water Connected
Community & HOA
Community
- Security: Smoke Detector(s)
- Subdivision: Donner Trail Estates Ph 9
HOA
- Has HOA: No
Location
- Region: Fernley
Financial & listing details
- Price per square foot: $294/sqft
- Tax assessed value: $269,855
- Annual tax amount: $1,537
- Date on market: 8/25/2026
- Cumulative days on market: 38 days
- Listing terms: 1031 Exchange,Cash,Conventional,USDA Loan,VA Loan
Estimated market value
$367,800
$349,000 - $386,000
$2,141/mo
Price history
| Date | Event | Price |
|---|---|---|
| 9/29/2026 | Listed for sale | $367,900$294/sqft |
Source:  NNRMLS #260011026 Report a problem NNRMLS #260011026 Report a problem | ||
| 9/12/2026 | Contingent | $367,900$294/sqft |
Source: NNRMLS #260011026 Report a problem | ||
| 9/8/2026 | Price change | $367,900-0.5%$294/sqft |
Source: NNRMLS #260011026 Report a problem | ||
| 8/25/2026 | Listed for sale | $369,900+22.9%$296/sqft |
Source: NNRMLS #260011026 Report a problem | ||
| 7/10/2026 | Sold | $301,000-8.8%$241/sqft |
Source: Public Record Report a problem | ||
| 7/9/2021 | Sold | $330,000+6.5%$264/sqft |
Source: Public Record Report a problem | ||
| 5/18/2021 | Pending sale | $310,000$248/sqft |
Source: NNRMLS #210006579 Report a problem | ||
| 5/14/2021 | Listed for sale | $310,000+3.4%$248/sqft |
Source: NNRMLS #210006579 Report a problem | ||
| 3/29/2021 | Listing removed | -- |
Source: NNRMLS #210003552 Report a problem | ||
| 3/19/2021 | Listed for sale | $299,900+36.3%$240/sqft |
Source: NNRMLS #210003552 Report a problem | ||
| 11/16/2018 | Sold | $220,000$176/sqft |
Source: Public Record Report a problem | ||
| 10/21/2018 | Pending sale | $220,000$176/sqft |
Source: Cardin Realty Pros #180015649 Report a problem | ||
| 10/17/2018 | Listed for sale | $220,000+40.1%$176/sqft |
Source: Cardin Realty Pros #180015649 Report a problem | ||
| 5/2/2017 | Listing removed | $1,150$1/sqft |
Source: Cardin Realty Pros Report a problem | ||
| 4/28/2017 | Listed for rent | $1,150$1/sqft |
Source: Cardin Realty Pros Report a problem | ||
| 4/22/2016 | Sold | $157,000$126/sqft |
Source: Public Record Report a problem | ||
| 3/1/2016 | Pending sale | $157,000$126/sqft |
Source: RE/MAX Professionals #160002242 Report a problem | ||
| 2/26/2016 | Listed for sale | $157,000+68.8%$126/sqft |
Source: RE/MAX Professionals #160002242 Report a problem | ||
| 4/5/2013 | Sold | $93,000+28.9%$74/sqft |
Source: Public Record Report a problem | ||
| 2/14/2013 | Sold | $72,165-19.7%$58/sqft |
Source: Public Record Report a problem | ||
| 2/10/2013 | Listed for sale | $89,900+34.4%$72/sqft |
Source: NRES LLC, DBA as Harcourts NV1 #130001350 Report a problem | ||
| 6/19/2009 | Sold | $66,900-41.5%$54/sqft |
Source: Public Record Report a problem | ||
| 12/4/2008 | Sold | $114,307$91/sqft |
Source: Public Record Report a problem | ||
Public tax history
| Year | Property taxes | Tax assessment |
|---|---|---|
| 2025 | $1,728 +5.5% | $94,449 -0.4% |
| 2024 | $1,638 +7.6% | $94,795 +3.8% |
| 2023 | $1,522 +3.9% | $91,325 +4.6% |
| 2022 | $1,465 | $87,285 +12.8% |
| 2021 | -- | $77,366 +2.5% |
| 2020 | $1,430 | $75,513 +9.9% |
| 2019 | $1,430 +1% | $68,683 +17.4% |
| 2018 | $1,416 +1.9% | $58,528 +10.6% |
| 2017 | $1,391 -0.3% | $52,915 +33.9% |
| 2016 | $1,395 +11.6% | $39,523 +21.7% |
| 2015 | $1,251 +2.1% | $32,486 +39.5% |
| 2014 | $1,225 | $23,293 -7.5% |
| 2013 | -- | $25,189 |
| 2012 | -- | $25,189 -20.2% |
| 2011 | -- | $31,582 +10.1% |
| 2010 | -- | $28,692 -40.7% |
| 2009 | -- | $48,394 -15.2% |
| 2008 | -- | $57,096 +3% |
| 2007 | -- | $55,412 +20.3% |
| 2006 | -- | $46,055 +557.9% |
| 2004 | -- | $7,000 |
Find assessor info on the county website
Monthly payment
Est. payment
Payment breakdown
Explore the cost of this home by adjusting the details. Changes won't be saved.Climate risks
Neighborhood: 89408
Nearby schools
Schools provided by the listing agent
- Elementary: East Valley
- Middle: Silverland
- High: Fernley
Source: NNRMLS. This data may not be complete. We recommend contacting the local school district to confirm school assignments for this home.
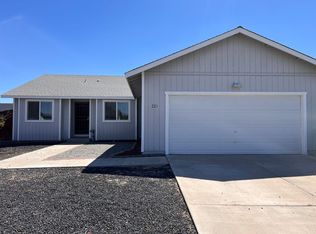
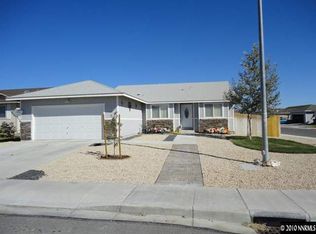
Similar homes
- $399,9003 bd2 ba1.6k sqft304 Lariat St, Fernley, NV 89408Active
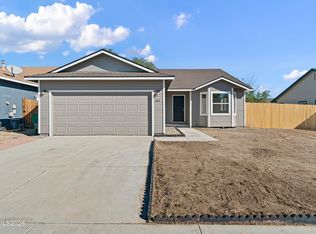
 MLS ID #260012618, Steve O'Brien, RE/MAX Professionals-Reno. NNRMLS
 - $399,9003 bd2 ba1.4k sqft403 Wasatch Cir, Fernley, NV 89408Active
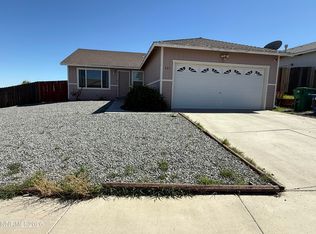 MLS ID #260003286, Josephine Calderon, Century 21 Green Valley Realty. NNRMLS
 - $415,0003 bd2 ba1.3k sqft1660 Round Up Rd, Fernley, NV 89408Active
 MLS ID #260011768, Madison Crafts, LPT Realty, LLC. NNRMLS
 - $390,0003 bd2 ba1.2k sqft45 Arrow St, Fernley, NV 89408Active
 MLS ID #260011564, Kristi Maxwell, Realty One Group Eminence. NNRMLS
 - $380,0003 bd2 ba1.5k sqft605 Nader Way, Fernley, NV 89408ActiveMLS ID #260000976, Anita Spencer, RE/MAX Professionals-Sparks. NNRMLS
- $420,0003 bd2 ba1.8k sqft155 Relief Springs Rd, Fernley, NV 89408ActiveMLS ID #260011084, Michelle Escalante, Keller Williams Group One Inc.. NNRMLS
- $409,9003 bd2 ba1.5k sqft1450 Truckee Ln, Fernley, NV 89408ActiveMLS ID #260011193, Steven Foster, eXp Realty. NNRMLS
- $423,0003 bd2 ba1.4k sqft1808 Hickory Ln, Fernley, NV 89408ActiveMLS ID #260009733, Misti Lopiccolo, Coldwell Banker Select RE Day. NNRMLS
- $427,0003 bd2 ba1.6k sqft1737 Autumn Glen St, Fernley, NV 89408ActiveMLS ID #260009915, Bryan Shipley, Fathom Realty. NNRMLS
- $380,0003 bd2 ba1.4k sqft409 Sierra St, Fernley, NV 89408ActiveMLS ID #260006919, Stephen Williams, eXp Realty, LLC. NNRMLS
- $324,9003 bd2 ba1.5k sqft217 7th St, Fernley, NV 89408ActiveMLS ID #260008410, Eric Stanger, RE/MAX Traditions. NNRMLS
- $315,0003 bd2 ba1.4k sqft350 Vine St, Fernley, NV 89408ActiveMLS ID #260011950, Ellen Lan, All Star Realty. NNRMLS
- $335,0004 bd2 ba1.2k sqft841 Scott Dr, Fernley, NV 89408ActiveMLS ID #260012045, Joe Reisenauer, Coldwell Banker Select Fernley. NNRMLS
- $420,0003 bd2 ba1.4k sqft1692 Picetti Way, Fernley, NV 89408ActiveMLS ID #260010167, Jonathan Lanuza-Gonzalez, Real Broker LLC. NNRMLS
- $299,8003 bd2 ba1.7k sqft1395 Farm District Rd, Fernley, NV 89408ActiveMLS ID #260011032, Ron Bell, Coldwell Banker Select Mt Rose. NNRMLS
- $429,0003 bd2 ba1.6k sqft1623 Summerwind Dr, Fernley, NV 89408ActiveMLS ID #260005161, Elizabeth Dickman, Century 21 Prime Nevada Prime Real Estate LLC. NNRMLS
- $495,0004 bd2 ba1.8k sqft1338 Winnies Ln, Fernley, NV 89408ActiveMLS ID #260011771, Kellie Flodman, Cardin Realty Pros. NNRMLS
- $455,0003 bd2 ba1.6k sqft1342 White Bluffs Cir, Fernley, NV 89408ActiveMLS ID #260012000, Yao Yao Zhuang, Sierra Nevada Properties-Frnly. NNRMLS
- $289,9002 bd1 ba975 sqft356 Appaloosa Way, Fernley, NV 89408ActiveMLS ID #260011503, Daniel McCreary, RE/MAX Traditions. NNRMLS
- $455,0004 bd2 ba1.8k sqft172 Walnut Dr, Fernley, NV 89408ActiveMLS ID #260007984, Yao Yao Zhuang, Sierra Nevada Properties-Frnly. NNRMLS
