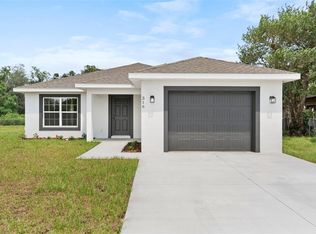
Virtually Staged. Welcome to 318 Eucalyptus Rd in Lake Wales, FL, where peaceful country living meets everyday convenience. Nestled in a quiet rural setting, this property offers the space, privacy, and freedom you've been looking for. With no HOA, you'll enjoy the flexibility to park your recreational vehicles, welcome pets, and personalize your property without monthly fees or restrictive rules. The fully fenced yard provides added privacy and security, while the included window treatments make this home truly move-in ready. Adding even more value, the seller is including the washer and dryer, four wall-mounted TVs, a wooden dresser, a 42-inch mutt zero-turn mower, a 40V push mower, a weed eater, and a leaf blower with the sale. Enjoy the best of Central Florida living with convenient access to Highway 60, placing shopping, dining, healthcare, schools, and charming downtown Lake Wales just minutes away. Spend your weekends exploring nearby lakes, parks, walking trails, and the world-renowned Bok Tower Gardens, or simply unwind and enjoy the peaceful surroundings from the comfort of home. Whether you're purchasing your first home, downsizing, or searching for a private retreat with room to make it your own, this property offers an exceptional opportunity. Located in one of Central Florida's growing communities, 318 Eucalyptus Rd delivers comfort, convenience, flexibility, and lasting value. Schedule your private showing today and discover everything this wonderful property has to offer.
Sold for $297,000
Zillow last checked:
Listing updated:
Bought with:
Susan Brown, 3422276
COLDWELL BANKER REALTY
Source: Stellar MLS,MLS#: O6426092 Originating MLS: Orlando Regional
Originating MLS: Orlando Regional
Price history
| Date | Event | Price |
|---|---|---|
| 9/11/2026 | Sold | $297,000-1%$210/sqft |
Source:  Stellar MLS #O6426092 Report a problem Stellar MLS #O6426092 Report a problem | ||
| 8/10/2026 | Pending sale | $300,000$212/sqft |
Source: Stellar MLS #O6426092 Report a problem | ||
| 7/17/2026 | Listed for sale | $300,000+6.4%$212/sqft |
Source: eXp Realty #O6426092 Report a problem | ||
| 12/13/2024 | Sold | $282,000-1%$200/sqft |
Source: Stellar MLS #P4931593 Report a problem | ||
| 11/18/2024 | Pending sale | $284,900$202/sqft |
Source: Stellar MLS #P4931593 Report a problem | ||
| 11/18/2024 | Price change | $284,900+1.8%$202/sqft |
Source: Stellar MLS #P4931593 Report a problem | ||
| 10/16/2024 | Price change | $279,900+1.8%$198/sqft |
Source: Stellar MLS #P4931593 Report a problem | ||
| 9/30/2024 | Price change | $274,900-1.8%$195/sqft |
Source: Stellar MLS #P4931593 Report a problem | ||
| 9/20/2024 | Price change | $279,8000%$198/sqft |
Source: Stellar MLS #P4931593 Report a problem | ||
| 9/5/2024 | Price change | $279,900-1.7%$198/sqft |
Source: Stellar MLS #P4931593 Report a problem | ||
| 8/28/2024 | Price change | $284,7500%$202/sqft |
Source: Stellar MLS #P4931593 Report a problem | ||
| 8/16/2024 | Price change | $284,8000%$202/sqft |
Source: Stellar MLS #P4931593 Report a problem | ||
| 8/10/2024 | Listed for sale | $284,900+482.6%$202/sqft |
Source: Stellar MLS #P4931593 Report a problem | ||
| 11/10/2020 | Sold | $48,900$35/sqft |
Source: Public Record Report a problem | ||

Get a cash offer in 3 minutes
Find out how much your home could sell for in as little as 3 minutes with a no-obligation cash offer.
Estimated market value
$297,000
