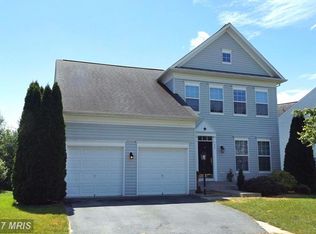
Breathtaking, former model home with all the bells and whistles! Step back in time to the beautiful town of Berryville. A phenomenal picturesque setting! A true Virginia Colonial showpiece home with stunning curb appeal, a welcoming front porch to enjoy your morning coffee, and gorgeous light brick masonry. When you step through the threshold of this dramatic and elegant home you will fall instantly in love. The grand archway floorplan and impressive open feel is truly a masterpiece design. The huge open foyer is inviting and wonderful. As your eyes gaze around at the spectacular trimwork, designer paint, splendid 4 piece crown moldings, chair railing, shadowboxing, and grand touches you will have already decided this is your new home. This is "The Dream House". Wide plank, Brazilian cherry wood floors throughout. From the foyer, 3 arches greet your eyes leading to 3 separate, open spaces. To your left is the music room currently housing the grand piano where many recital practices and family music nights welcome you. Next is the immensely luxurious home office with two tone paint and grand trimwork! Then the large, open dining room where there is plenty of room for those huge Thanksgiving family gatherings. As you pass the convenient half bathroom, ample coat closets and the attractive, open basement entrance you walk through to the heart of the home. Chef's dream kitchen with huge granite, custom island with breakfast bar with room for 4 stools, gas stovetop, double wall ovens, beautiful Maple cabinets with tremendous storage and a set of glass front cabinets to showcase your Grandma's fine china and a large eat in kitchen space. Butler's pantry and fabulous walk in pantry just off kitchen. The family room is open to the kitchen and is both cozy and impressive with a wall of windows to magnify the peaceful backyard, a gas fireplace, built in bookcases and hidden TV wire cabinet and lovely French doors leading out to the deck and backyard living. Large Trex deck has stairs down to the hardscaped patio, manicured, fully fenced backyard, and handy corner storage shed. Down the hall from the kitchen is the fully finished garage and the laundry room with mud sink, shelving and access outside. Separate, hidden side entrance allows direct access to the convenient mudroom and laundry room. Delightful tucked staircase near kitchen leads to the upstairs landing. 3 full bathrooms on bedroom level with an additional private loft princess suite on the fourth level with bedroom and private en suite bathroom (5 total bedrooms and 4 total full bathrooms upstairs). Impressive primary bedroom with private sitting room, recessed lights, 4 piece crown molding, massive walk in closet with separate his and her sections. Primary bathroom has jetted bathtub, separate split raised sinks with makeup vanity on one side, linen closet, walk in shower and plenty of space throughout. Incredible private en suite over garage with 3 steps down and private bathroom. Other 2 secondary bedrooms share the hallway bathroom. As we go back down to the basement level there is a huge recreation room, gas fireplace, wall of eye-catching criss-cross shelves allowing for impressive and ample open storage, large unfinished storage room, full bathroom and basement bedroom with access to bathroom. Hardiplank siding. Bali wood blinds throughout. 2024 transferable warranty roof. 2015 Lennox and 2024 Trane HVAC units. Entire home speaker system. Never been on the market before home. Impressive and beautiful in every way.
Sold for $679,900
$679,900
318 Fairfax St, Berryville, VA 22611
6beds
5,191sqft
Single Family Residence
Built in 2005
0.29 Acres Lot
$742,300 Zestimate®
$131/sqft
$3,983 Estimated rent
Home value
$742,300
$705,000 - $779,000
$3,983/mo
Zestimate® history
Owner options
List your home for rent
$3,983/mo
Rent Zestimate®
Find your next renter with Zillow Rental Manager. Plus, with online applications, you can quickly screen prospective tenants – for free.
$3,983/mo
Rent Zestimate®
Refinance and save
$4,017/mo
Est. payment
Refinancing to a lower rate could help reduce your monthly payments and save thousands over the life of the loan.
$4,017/mo
Est. payment
Explore your selling options
Work with a Zillow partner agent
Leverage their expertise and Zillow's premium Showcase listings to get your home seen by more buyers.
Get startedList with your own agent
Get your home in front of millions of buyers by listing it on Zillow.
Learn how to do itSell it yourself
Take full control of how buyers see your home on Zillow by listing For Sale by Owner (FSBO).
List your homeWhat's special
Zillow last checked:
Listing updated:
Listed by:
Charles Witt 703-582-1321,
Nova Home Hunters Realty,
Co-Listing Agent: May Lee Witt 703-200-6601,
Nova Home Hunters Realty
Bought with:
Shahab Sariri, 0225203227
Redfin Corporation
Source: Bright MLS,MLS#: VACL2002872
Facts & features
Interior
Bedrooms & bathrooms
- Bedrooms: 6
- Bathrooms: 6
- Full bathrooms: 5
- 1/2 bathrooms: 1
- Main level bathrooms: 1
Rooms
- Room types: Living Room, Dining Room, Primary Bedroom, Sitting Room, Bedroom 2, Bedroom 3, Bedroom 4, Kitchen, Family Room, Den, Foyer, Bedroom 1, Laundry, Office, Recreation Room, Storage Room, Bathroom 1, Bathroom 2, Bathroom 3, Bonus Room, Primary Bathroom
Basement
- Area: 1941
Heating
- Central, Forced Air, Natural Gas
Cooling
- Central Air, Ceiling Fan(s), Electric
Appliances
- Included: Cooktop, Microwave, Dishwasher, Disposal, Dryer, Exhaust Fan, Ice Maker, Oven, Double Oven, Stainless Steel Appliance(s), Washer, Water Heater, Gas Water Heater
- Laundry: Main Level, Laundry Room
Features
- Additional Stairway, Attic/House Fan, Breakfast Area, Ceiling Fan(s), Chair Railings, Crown Molding, Family Room Off Kitchen, Open Floorplan, Formal/Separate Dining Room, Kitchen - Gourmet, Kitchen Island, Pantry, Soaking Tub, Upgraded Countertops, Wainscotting, Walk-In Closet(s), 9'+ Ceilings
- Flooring: Engineered Wood, Hardwood, Wood
- Windows: Double Hung, Double Pane Windows, Energy Efficient, Screens, Window Treatments
- Basement: Finished,Full
- Number of fireplaces: 1
Interior area
- Total structure area: 5,751
- Total interior livable area: 5,191 sqft
- Finished area above ground: 3,810
- Finished area below ground: 1,381
Property
Parking
- Total spaces: 2
- Parking features: Garage Door Opener, Garage Faces Front, Inside Entrance, Attached, Driveway
- Attached garage spaces: 2
- Has uncovered spaces: Yes
Accessibility
- Accessibility features: None
Features
- Levels: Four
- Stories: 4
- Pool features: None
Lot
- Size: 0.29 Acres
Details
- Additional structures: Above Grade, Below Grade
- Parcel number: 14A21332
- Zoning: NULL
- Special conditions: Standard
Construction
Type & style
- Home type: SingleFamily
- Architectural style: Colonial
- Property subtype: Single Family Residence
Materials
- Masonry, HardiPlank Type
- Foundation: Slab
Condition
- Excellent
- New construction: No
- Year built: 2005
Utilities & green energy
- Sewer: Public Sewer
- Water: Public
Community & HOA
Community
- Subdivision: Darbybrook
HOA
- Has HOA: Yes
- Amenities included: Picnic Area, Tot Lots/Playground, Jogging Path
- Services included: Snow Removal, Trash
- HOA fee: $30 monthly
Location
- Region: Berryville
Financial & listing details
- Price per square foot: $131/sqft
- Tax assessed value: $521,100
- Annual tax amount: $4,220
- Date on market: 7/19/2024
- Listing agreement: Exclusive Right To Sell
- Ownership: Fee Simple
Price history
| Date | Event | Price |
|---|---|---|
| 10/8/2024 | Sold | $679,900-2.9%$131/sqft |
Source:  Bright MLS #VACL2002872 Report a problem Bright MLS #VACL2002872 Report a problem | ||
| 8/30/2024 | Contingent | $699,900$135/sqft |
Source: Bright MLS #VACL2002872 Report a problem | ||
| 7/22/2024 | Price change | $699,900-3.4%$135/sqft |
Source: Bright MLS #VACL2002872 Report a problem | ||
| 7/19/2024 | Listed for sale | $724,900+55.9%$140/sqft |
Source: Bright MLS #VACL2002872 Report a problem | ||
| 8/22/2008 | Sold | $465,000$90/sqft |
Source: Public Record Report a problem | ||
Public tax history
| Year | Property taxes | Tax assessment |
|---|---|---|
| 2025 | $3,671 +17.4% | $813,900 +56.2% |
| 2024 | $3,127 -25% | $521,100 |
| 2023 | $4,169 +31.1% | $521,100 |
| 2022 | $3,179 | $521,100 |
| 2021 | $3,179 +7.5% | $521,100 |
| 2020 | $2,958 | $521,100 +25.1% |
| 2019 | -- | $416,600 |
Find assessor info on the county website
Neighborhood: 22611
Nearby homes
- $416,6006 bd6 ba5.1k sqft318 E Fairfax St, Berryville, VA 22611Off Market
- $645,7005 bd5 ba2.7k sqft322 E Fairfax St, Berryville, VA 22611Off Market
- $565,2004 bd4 ba2.8k sqft406 Blossom Dr, Berryville, VA 22611Off Market
- $579,8004 bd3 ba2.5k sqft400 Blossom Dr, Berryville, VA 22611Off Market
- $603,0004 bd4 ba3.6k sqft412 Blossom Dr, Berryville, VA 22611Off Market
- $544,5004 bd4 ba2.1k sqft313 E Fairfax St, Berryville, VA 22611Off Market
- $710,0005 bd3 ba3.2k sqft317 E Fairfax St, Berryville, VA 22611Off Market
- $653,2005 bd5 ba3.6k sqft321 E Fairfax St, Berryville, VA 22611Off Market
Nearby schools
GreatSchools rating
- 5/10D G Cooley Elementary SchoolGrades: PK-5Distance: 1.6 mi
- 5/10Johnson-Williams Middle SchoolGrades: 6-8Distance: 0.8 mi
- 8/10Clarke County High SchoolGrades: 9-12Distance: 1.3 mi
Schools provided by the listing agent
- District: Clarke County Public Schools
Source: Bright MLS. This data may not be complete. We recommend contacting the local school district to confirm school assignments for this home.
Get a cash offer in 3 minutes
Find out how much your home could sell for in as little as 3 minutes with a no-obligation cash offer.
Estimated market value
$742,300
Get a cash offer in 3 minutes
Find out how much your home could sell for in as little as 3 minutes with a no-obligation cash offer.
Estimated market value
$742,300
- Virginia
- Clarke County
- Berryville
- 22611
- 318 Fairfax St
Nearby cities
Nearby zip codes
Other Berryville Topics
