Beautifully maintained open floorplan ranch, hickory hardwood floors and a spacious great room centered around a granite island. Updated kitchen with stainless steel appliances. Hall bath features a skylight for added natural light. The generous primary suite includes a sitting area and a remodeled bath with soaking tub & tiled shower. It also includes an unbelievable walk in closet that you have to see to believe. A flexible bonus room on the lower level can function as a 4th bedroom or office. Replacement tilt-in windows throughout. Enjoy the large, flat, private yard from the 3-season sunroom or the expansive deck. Property includes a storage building and two driveways providing ample parking for extra vehicles, RV, or boat. Click on the ''more'' button for an info sheet on all updates There is a neighborhood lake (Rainbow Forest Lake), that the family can play in, swim in and fish in. Membership is voluntary and only $125 a year for the entire household.
Stone paver firepit installed in backyard in 2019, Upgraded ceiling fans in every bedroom all with wireless remotes, Upgraded several light switches and outlets in various locations throughout the house some are smart switches.
Completely remodeled the master bedroom suite to include new laminate plank flooring, accent wall, new electrical wiring throughout with new outlets and switches, electric fireplace installed, constructed a walk-in closet inside the master suite with shelving, cabinets, and clothes rods. All in 2020
Eliminated a closet in basement living room and replaced the flooring in that area with Vinyl plank flooring to facilitate a more open floorplan and spot for desk allowing easy chair rolling in 2026.
Installed a 25 ft. flagpole in front yard complete with hardwired and switched dusk till dawn floodlights in 2020, 5 exterior ring cameras included with sale, Dusk till dawn porch lights at front and bottom side doors, replaced worn deck boards on the back deck, repainted rails, and repainted boards with Behr deck over for longevity in 2026.
Gas log (LP) fireplaces in both upstairs and downstairs living rooms, Gas range (LP) added in 2024, LP tank is owned, not rented, Heat pump was just checked and recharged in 2025.
Two storage rooms under deck accessible from outside under deck, two door large entrance shed less then 10 years old in back yard with loft for even more storage, Washer and dryer less then 6 years old conveys, 1.5 inch faux wood levlor blinds throughout house, 2018 new water heater, 2018 granite, 2009 roof, 2010, 3 ton heat pump.
Sold for $385,000
$385,000
318 Fairfield Ln, Troutville, VA 24175
4beds
2,680sqft
Single Family Residence
Built in 1973
0.56 Acres Lot
$387,900 Zestimate®
$144/sqft
$2,432 Estimated rent
Home value
$387,900
Estimated sales range
Not available
$2,432/mo
Zestimate® history
Owner options
List your home for rent
$2,432/mo
Rent Zestimate®
Find your next renter with Zillow Rental Manager. Plus, with online applications, you can quickly screen prospective tenants – for free.
$2,432/mo
Rent Zestimate®
Refinance and save
$2,304/mo
Est. payment
Refinancing to a lower rate could help reduce your monthly payments and save thousands over the life of the loan.
$2,304/mo
Est. payment
Explore your selling options
Work with a Zillow partner agent
Leverage their expertise and Zillow's premium Showcase listings to get your home seen by more buyers.
Get startedList with your own agent
Get your home in front of millions of buyers by listing it on Zillow.
Learn how to do itSell it yourself
Take full control of how buyers see your home on Zillow by listing For Sale by Owner (FSBO).
List your homeWhat's special
Replacement tilt-in windows throughoutStorage buildingLarge flat private yardExpansive deckHickory hardwood floorsUnbelievable walk in closet
Zillow last checked:
Listing updated:
Listed by:
JOHN WESLEY SMITH 540-580-9318,
WEST LAKE REAL ESTATE
Bought with:
ASHLEY RENEE RAMSEY, 0225209735
REAL BROKER LLC - MCLEAN
Source: RVAR,MLS#: 925581
Facts & features
Interior
Bedrooms & bathrooms
- Bedrooms: 4
- Bathrooms: 2
- Full bathrooms: 2
Heating
- Baseboard Electric, Heat Pump Electric
Cooling
- Ductless, Heat Pump Electric
Appliances
- Included: Dryer, Washer, Dishwasher, Electric Range
Features
- Flooring: Wood
- Has basement: Yes
- Number of fireplaces: 2
Interior area
- Total structure area: 3,122
- Total interior livable area: 2,680 sqft
- Finished area above ground: 1,576
- Finished area below ground: 1,104
Property
Parking
- Parking features: Attached Carport
- Has carport: Yes
Features
- Waterfront features: Pond
Lot
- Size: 0.56 Acres
- Features: Level
Details
- Parcel number: 108A(1)141
Construction
Type & style
- Home type: SingleFamily
- Architectural style: Ranch
- Property subtype: Single Family Residence
Materials
- Brick
Condition
- Completed
- Year built: 1973
Utilities & green energy
- Electric: 0 Phase
- Water: Other - See Remarks
- Utilities for property: DSL
Community & HOA
Community
- Features: Beach Access
- Subdivision: Rainbow Forest
HOA
- Has HOA: No
Location
- Region: Troutville
Financial & listing details
- Price per square foot: $144/sqft
- Tax assessed value: $351,100
- Annual tax amount: $2,457
- Date on market: 3/17/2026
Price history
| Date | Event | Price |
|---|---|---|
| 6/8/2026 | Sold | $385,000-2.5%$144/sqft |
Source:  RVAR #925581 Report a problem RVAR #925581 Report a problem | ||
| 3/31/2026 | Pending sale | $394,950$147/sqft |
Source: RVAR #925581 Report a problem | ||
| 3/17/2026 | Listed for sale | $394,950+61.2%$147/sqft |
Source: RVAR #925581 Report a problem | ||
| 5/24/2019 | Sold | $245,000-2%$91/sqft |
Source: RVAR #856579 Report a problem | ||
| 4/18/2019 | Pending sale | $249,950$93/sqft |
Source: BERKSHIRE HATHAWAY HOMESERVICES PREMIER, REALTORS - NORTH #856579 Report a problem | ||
| 4/5/2019 | Price change | $249,950-2%$93/sqft |
Source: BERKSHIRE HATHAWAY HOMESERVICES PREMIER, REALTORS - NORTH #856579 Report a problem | ||
| 3/19/2019 | Price change | $254,950-1.9%$95/sqft |
Source: BERKSHIRE HATHAWAY HOMESERVICES PREMIER, REALTORS - NORTH #856579 Report a problem | ||
| 3/4/2019 | Listed for sale | $259,950$97/sqft |
Source: BERKSHIRE HATHAWAY HOMESERVICES PREMIER, REALTORS - NORTH #856579 Report a problem | ||
Public tax history
| Year | Property taxes | Tax assessment |
|---|---|---|
| 2025 | $2,458 | $351,100 |
| 2024 | $2,458 +29.9% | $351,100 +46.6% |
| 2023 | $1,892 | $239,500 |
| 2022 | $1,892 -99.2% | $239,500 |
| 2021 | $239,500 +12558.2% | $239,500 |
| 2020 | $1,892 +24.9% | $239,500 +24.9% |
| 2018 | $1,514 | $191,700 |
| 2017 | $1,514 | $191,700 |
| 2016 | $1,514 | $191,700 +1.1% |
| 2015 | $1,514 +10.9% | $189,600 |
| 2014 | $1,365 | $189,600 |
| 2010 | $1,365 | $189,600 |
Find assessor info on the county website
Neighborhood: 24175
Nearby homes
- $300,7004 bd2 ba1k sqft294 Fairfield Ln, Troutville, VA 24175Off Market
- $38,300-- bd-- ba-- sqftLakeridge Cir, Troutville, VA 24175Off Market
- $369,0004 bd3 ba2.5k sqft781 Lakeridge Cir, Troutville, VA 24175Off Market
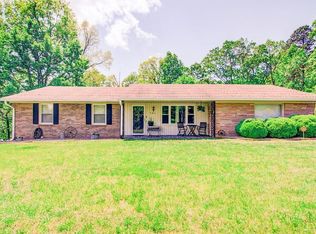
- $409,3004 bd3 ba2.5k sqft781 Lakeridge Cir LOT 7, Troutville, VA 24175Off Market
- $211,100-- bd-- ba-- sqft328 Fairfield Ln, Troutville, VA 24175Off Market
- $306,4003 bd1 ba1.6k sqft328 Fairfield Ln, Troutville, VA 24175Off Market
- $233,500-- bd-- ba-- sqft331 Fairfield Ln, Troutville, VA 24175Off Market
- $231,000-- bd-- ba-- sqft331 Fairfield Ln, Troutville, VA 24175Off Market
Nearby schools
GreatSchools rating
- 10/10Colonial Elementary SchoolGrades: PK-5Distance: 0.9 mi
- 8/10Read Mountain Middle SchoolGrades: 6-8Distance: 2.3 mi
- 7/10Lord Botetourt High SchoolGrades: 9-12Distance: 4.4 mi
Schools provided by the listing agent
- Elementary: Colonial
- Middle: Read Mountain
- High: Lord Botetourt
Source: RVAR. This data may not be complete. We recommend contacting the local school district to confirm school assignments for this home.


Get pre-qualified for a loan
At Zillow Home Loans, we can pre-qualify you in as little as 5 minutes with no impact to your credit score.An equal housing lender. NMLS #10287.
Sell for more on Zillow
Get a Zillow Showcase℠ listing at no additional cost and you could sell for .
$387,900
2% more
+$7,758
With Zillow Showcase(estimated)
$395,658
- Virginia
- Botetourt County
- Troutville
- 24175
- 318 Fairfield Ln
Nearby cities
Nearby zip codes
Other Troutville Topics
