This exquisite 4-bedroom, 2.1-bathroom home effortlessly blends modern luxury with timeless charm. Featuring thoughtful design & upgrades, this property is truly one of a kind. With a brand-new roof installed in 2023 & all-new electrical systems, HVAC units, & a hot water heater completed in 2024, this home offers the peace of mind & energy efficiency you’ve been searching for. Conveniently located just 10 minutes from DFW Airport, 7 minutes from Grapevine Mills Mall, & within walking distance of a nearby elementary school, this home boasts an unparalleled location that’s perfect for busy lifestyles. As you step inside, you’re greeted by a charming foyer that opens into a spacious, sunlit living room. The open-concept layout, adorned with elegant finishes & a cozy fireplace, creates the perfect atmosphere for relaxation or entertainment. The gourmet kitchen is a chef’s dream, boasting brand-new cabinets, quartz countertops, stainless steel appliances, & ample space for meal preparation. Enjoy the beauty of fresh new floors, modern trim, & stylish new doors throughout the home. Bonus spaces include a private office on the main level & a versatile flex area upstairs, ideal as a second living room, playroom, or game room. Upstairs, the expansive master suite provides a peaceful retreat. It features a spa-like ensuite bathroom with dual vanities, a soaking tub, & a separate walk-in shower. Step outside to your private backyard haven. A covered patio offers the perfect spot for summer barbecues, morning coffee, or tranquil evenings under the stars. Situated in a desirable neighborhood close to shopping, dining, & top-rated schools, this home truly has it all & it’s move-in ready plus designed to elevate your lifestyle.
Sold
Price Unknown
318 Fairview Ct, Coppell, TX 75019
4beds
2,542sqft
Single Family Residence
Built in 1994
7,013 Square Feet Lot
$683,800 Zestimate®
$--/sqft
$3,419 Estimated rent
Home value
$683,800
$643,000 - $725,000
$3,419/mo
Zestimate® history
Owner options
List your home for rent
$3,419/mo
Rent Zestimate®
Find your next renter with Zillow Rental Manager. Plus, with online applications, you can quickly screen prospective tenants – for free.
$3,419/mo
Rent Zestimate®
Refinance and save
$350/mo
Est. payment
Refinancing to a lower rate could help reduce your monthly payments and save thousands over the life of the loan.
$350/mo
Est. payment
Explore your selling options
Work with a Zillow partner agent
Leverage their expertise and Zillow's premium Showcase listings to get your home seen by more buyers.
Get startedList with your own agent
Get your home in front of millions of buyers by listing it on Zillow.
Learn how to do itSell it yourself
Take full control of how buyers see your home on Zillow by listing For Sale by Owner (FSBO).
List your homeWhat's special
Cozy fireplacePrivate backyard oasisFresh new floorsStainless steel appliancesNew cabinetsPrivate officeHot water heater
Zillow last checked:
Listing updated:
Listed by:
Terrance Phillips 0692761 888-455-6040,
Fathom Realty LLC 888-455-6040
Bought with:
Linda McCullough
Fathom Realty
Source: NTREIS,MLS#: 20763303
Facts & features
Interior
Bedrooms & bathrooms
- Bedrooms: 4
- Bathrooms: 3
- Full bathrooms: 2
- 1/2 bathrooms: 1
Primary bedroom
- Features: Ceiling Fan(s), En Suite Bathroom, Walk-In Closet(s)
- Level: Second
- Dimensions: 12 x 16
Bedroom
- Level: Second
- Dimensions: 10 x 12
Bedroom
- Level: Second
- Dimensions: 10 x 12
Bedroom
- Level: Second
- Dimensions: 13 x 12
Primary bathroom
- Features: Dual Sinks, Double Vanity, Garden Tub/Roman Tub, Separate Shower
- Level: Second
- Dimensions: 12 x 10
Breakfast room nook
- Level: First
- Dimensions: 19 x 9
Dining room
- Level: First
- Dimensions: 13 x 12
Other
- Level: Second
- Dimensions: 6 x 12
Game room
- Level: Second
- Dimensions: 11 x 16
Half bath
- Features: Granite Counters
- Level: First
- Dimensions: 6 x 5
Kitchen
- Features: Pantry, Walk-In Pantry
- Level: First
- Dimensions: 12 x 13
Laundry
- Level: First
- Dimensions: 9 x 6
Living room
- Features: Ceiling Fan(s), Fireplace
- Level: First
- Dimensions: 15 x 16
Office
- Level: First
- Dimensions: 12 x 12
Heating
- Central, Electric, Fireplace(s)
Cooling
- Central Air, Ceiling Fan(s), Electric
Appliances
- Included: Dishwasher, Electric Cooktop, Electric Oven, Disposal, Microwave
- Laundry: Washer Hookup, Electric Dryer Hookup
Features
- Decorative/Designer Lighting Fixtures, Double Vanity, High Speed Internet, Open Floorplan, Cable TV, Wired for Sound
- Flooring: Carpet, Luxury Vinyl Plank
- Has basement: No
- Number of fireplaces: 1
- Fireplace features: Decorative, Wood Burning
Interior area
- Total interior livable area: 2,542 sqft
Property
Parking
- Total spaces: 2
- Parking features: Additional Parking, Alley Access, Driveway, Electric Gate, Garage, Gated, Garage Faces Rear
- Attached garage spaces: 2
- Has uncovered spaces: Yes
Features
- Levels: Two
- Stories: 2
- Patio & porch: Covered
- Exterior features: Private Yard, Rain Gutters
- Pool features: None
- Fencing: Back Yard,Gate,Wood
Lot
- Size: 7,013 Square Feet
- Features: Interior Lot, Landscaped, Subdivision, Sprinkler System
Details
- Parcel number: 180075000B0400000
Construction
Type & style
- Home type: SingleFamily
- Architectural style: Contemporary/Modern,Traditional,Detached
- Property subtype: Single Family Residence
Materials
- Brick, Rock, Stone
- Foundation: Slab
- Roof: Composition
Condition
- Year built: 1994
Utilities & green energy
- Sewer: Public Sewer
- Water: Public
- Utilities for property: Natural Gas Available, Sewer Available, Separate Meters, Water Available, Cable Available
Green energy
- Energy efficient items: HVAC, Insulation, Windows
- Indoor air quality: Ventilation
Community & HOA
Community
- Features: Curbs, Sidewalks
- Security: Prewired, Carbon Monoxide Detector(s), Smoke Detector(s)
- Subdivision: Village Cottonwood Creek Sec 04
HOA
- Has HOA: Yes
- Services included: Association Management
- HOA fee: $350 annually
- HOA name: Village at Cottonwood Creek Homeowners Association
- HOA phone: 865-315-7505
Location
- Region: Coppell
Financial & listing details
- Tax assessed value: $693,920
- Annual tax amount: $12,039
- Date on market: 1/25/2025
- Cumulative days on market: 57 days
- Listing terms: Cash,Conventional,FHA,VA Loan
- Exclusions: Staging Furniture
Price history
| Date | Event | Price |
|---|---|---|
| 2/10/2025 | Sold | -- |
Source: NTREIS #20763303 Report a problem | ||
| 2/3/2025 | Pending sale | $679,000$267/sqft |
Source: NTREIS #20763303 Report a problem | ||
| 1/28/2025 | Contingent | $679,000$267/sqft |
Source: NTREIS #20763303 Report a problem | ||
| 1/25/2025 | Listed for sale | $679,000-1.5%$267/sqft |
Source: NTREIS #20763303 Report a problem | ||
| 12/12/2024 | Listing removed | $689,000$271/sqft |
Source: NTREIS #20763303 Report a problem | ||
| 11/30/2024 | Contingent | $689,000$271/sqft |
Source: NTREIS #20763303 Report a problem | ||
| 11/20/2024 | Price change | $689,000-1.4%$271/sqft |
Source: NTREIS #20763303 Report a problem | ||
| 10/31/2024 | Listed for sale | $699,000$275/sqft |
Source: NTREIS #20763303 Report a problem | ||
Public tax history
| Year | Property taxes | Tax assessment |
|---|---|---|
| 2025 | $13,607 +14.8% | $693,920 +16.8% |
| 2024 | $11,850 +36.6% | $594,190 |
| 2023 | $8,672 -7.1% | $594,190 +31.5% |
| 2022 | $9,335 -0.9% | $451,810 |
| 2021 | $9,417 +8.7% | $451,810 +19.2% |
| 2020 | $8,666 -1.2% | $379,020 |
| 2019 | $8,775 -3.1% | $379,020 |
| 2018 | $9,052 +9.3% | $379,020 +11.9% |
| 2017 | $8,283 +3.1% | $338,820 |
| 2016 | $8,032 +13.6% | $338,820 +13.8% |
| 2015 | $7,069 | $297,680 +4.4% |
| 2014 | $7,069 | $285,020 |
| 2013 | -- | -- |
| 2012 | -- | -- |
| 2011 | -- | -- |
| 2010 | -- | -- |
| 2009 | -- | -- |
| 2008 | -- | -- |
| 2007 | -- | -- |
| 2005 | -- | -- |
| 2004 | -- | -- |
| 2003 | -- | -- |
| 2002 | -- | -- |
| 2001 | -- | -- |
Find assessor info on the county website
Neighborhood: Cottonwood Creek
Nearby homes
- $569,7004 bd2 ba2k sqft314 Fairview Ct, Coppell, TX 75019Off Market
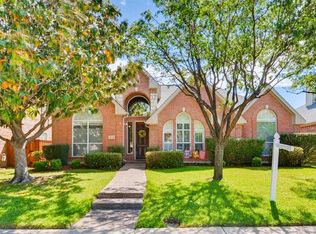
- $535,2004 bd2 ba2.2k sqft322 Fairview Ct, Coppell, TX 75019Off Market
- $534,5003 bd2 ba2.2k sqft310 Fairview Ct, Coppell, TX 75019Off Market
- $577,2003 bd2 ba2k sqft326 Fairview Ct, Coppell, TX 75019Off Market
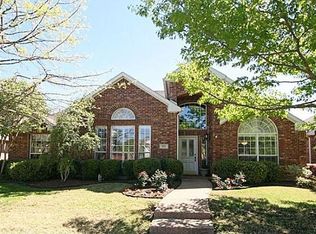
- $705,0004 bd2 ba2.9k sqft315 Hampton Ct, Coppell, TX 75019Off Market
- $549,3004 bd2 ba2.1k sqft311 Hampton Ct, Coppell, TX 75019Off Market
- $610,6003 bd2 ba2.4k sqft319 Hampton Ct, Coppell, TX 75019Off Market
- $568,4004 bd2 ba2.1k sqft319 Fairview Ct, Coppell, TX 75019Off Market
Nearby schools
GreatSchools rating
- 9/10Cottonwood Creek Elementary SchoolGrades: K-5Distance: 0.1 mi
- 10/10Coppell Middle NorthGrades: 6-8Distance: 1 mi
- 8/10Coppell High SchoolGrades: 9-12Distance: 0.6 mi
Schools provided by the listing agent
- Elementary: Cottonwood
- Middle: Coppellnor
- High: Coppell
- District: Coppell ISD
Source: NTREIS. This data may not be complete. We recommend contacting the local school district to confirm school assignments for this home.
Get a cash offer in 3 minutes
Find out how much your home could sell for in as little as 3 minutes with a no-obligation cash offer.
Estimated market value
$683,800
Get a cash offer in 3 minutes
Find out how much your home could sell for in as little as 3 minutes with a no-obligation cash offer.
Estimated market value
$683,800
- Texas
- Dallas County
- Coppell
- 75019
- Cottonwood Creek
- 318 Fairview Ct
