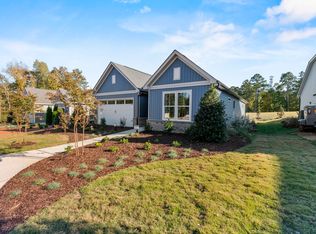
The Norman is a gorgeous one-level that makes you feel right at home with its spacious 3 bedrooms, 2 bathrooms, and plenty of space for relaxing or entertaining. As you enter the property, you'll find a bedroom and full hall bathroom to the left. Move into the kitchen where there is an oversized island and dining area where everyone can gather for meals. There is also an additional bedroom room which could be used as a reading room or office space. For added convenience there is a laundry room and mudroom right off of the garage entrance. The spacious family room offers 8ft sliding doors that open up to a large outdoor screened patio - perfect for BBQs or just sitting back and enjoying some fresh air on those sunny days. At the rear of the house is your primary bedroom with his/hers closets, and featuring its own private bathroom so that you can relax in style after long days at work. And don't forget about your two-car garage with golf cart storage! Live in this new and exciting 55+ community with a Golf Course sprinkled throughout!
Sold for $446,000
$446,000
318 Falls Village Dr, Durham, NC 27703
3beds
2,073sqft
Single Family Residence, Residential
Built in 2024
8,712 Square Feet Lot
$475,300 Zestimate®
$215/sqft
$2,537 Estimated rent
Home value
$475,300
$452,000 - $499,000
$2,537/mo
Zestimate® history
Owner options
List your home for rent
$2,537/mo
Rent Zestimate®
Find your next renter with Zillow Rental Manager. Plus, with online applications, you can quickly screen prospective tenants – for free.
$2,537/mo
Rent Zestimate®
Refinance and save
$3,005/mo
Est. payment
Refinancing to a lower rate could help reduce your monthly payments and save thousands over the life of the loan.
$3,005/mo
Est. payment
Explore your selling options
Work with a Zillow partner agent
Leverage their expertise and Zillow's premium Showcase listings to get your home seen by more buyers.
Get startedList with your own agent
Get your home in front of millions of buyers by listing it on Zillow.
Learn how to do itSell it yourself
Take full control of how buyers see your home on Zillow by listing For Sale by Owner (FSBO).
List your homeWhat's special
Zillow last checked:
Listing updated:
Listed by:
Jolene Johnson 919-215-6479,
SM North Carolina Brokerage
Bought with:
Sara Wilhelmy, 279662
Choice Residential Real Estate
Source: Doorify MLS,MLS#: 10049276
Facts & features
Interior
Bedrooms & bathrooms
- Bedrooms: 3
- Bathrooms: 2
- Full bathrooms: 2
Heating
- Natural Gas
Cooling
- Electric
Appliances
- Included: Cooktop, Dishwasher, Electric Water Heater, ENERGY STAR Qualified Appliances, Gas Cooktop, Gas Water Heater, Microwave, Plumbed For Ice Maker, Range Hood, Oven
- Laundry: Main Level
Features
- Bathtub Only, Ceiling Fan(s), Double Vanity, Eat-in Kitchen, Entrance Foyer, High Ceilings, High Speed Internet, Kitchen/Dining Room Combination, Pantry, Quartz Counters, Smooth Ceilings, Tile Counters, Walk-In Closet(s), Walk-In Shower
- Flooring: Carpet, Vinyl, Tile
- Number of fireplaces: 1
- Fireplace features: Family Room, Prefabricated
Interior area
- Total structure area: 2,073
- Total interior livable area: 2,073 sqft
- Finished area above ground: 2,073
- Finished area below ground: 0
Property
Parking
- Total spaces: 4
- Parking features: Concrete, Driveway, Garage, Garage Door Opener, Garage Faces Front
- Attached garage spaces: 2
- Uncovered spaces: 2
Accessibility
- Accessibility features: Accessible Washer/Dryer
Features
- Levels: One
- Stories: 1
- Patio & porch: Covered, Enclosed, Patio, Porch, Screened
- Exterior features: Rain Gutters
- Has view: Yes
Lot
- Size: 8,712 Square Feet
- Dimensions: 51 x 138 x 70 x 138
- Features: Landscaped, On Golf Course
Details
- Parcel number: 232811
- Special conditions: Standard
Construction
Type & style
- Home type: SingleFamily
- Architectural style: Traditional
- Property subtype: Single Family Residence, Residential
Materials
- Brick Veneer, Vinyl Siding
- Foundation: Slab
- Roof: Shingle
Condition
- New construction: Yes
- Year built: 2024
- Major remodel year: 2024
Details
- Builder name: Stanley Martin Homes, LLC
Utilities & green energy
- Sewer: Public Sewer
- Water: Public
Community & HOA
Community
- Features: Golf, Tennis Court(s)
- Senior community: Yes
- Subdivision: Falls Village
HOA
- Has HOA: Yes
- Amenities included: Clubhouse, Pool, Tennis Court(s), Trail(s)
- Services included: Cable TV, Insurance, Maintenance Grounds, Maintenance Structure
- HOA fee: $275 monthly
Location
- Region: Durham
Financial & listing details
- Price per square foot: $215/sqft
- Tax assessed value: $507,775
- Annual tax amount: $4,606
- Date on market: 8/27/2024
Price history
| Date | Event | Price |
|---|---|---|
| 9/5/2024 | Sold | $446,000$215/sqft |
Source:  Doorify MLS #10049276 Report a problem Doorify MLS #10049276 Report a problem | ||
| 8/27/2024 | Pending sale | $446,000$215/sqft |
Source: Doorify MLS #10049276 Report a problem | ||
| 8/27/2024 | Listed for sale | $446,000-0.9%$215/sqft |
Source: Doorify MLS #10049276 Report a problem | ||
| 5/24/2024 | Listing removed | -- |
Source: Doorify MLS #2536029 Report a problem | ||
| 3/11/2024 | Pending sale | $450,000$217/sqft |
Source: Doorify MLS #2536029 Report a problem | ||
| 1/17/2024 | Price change | $450,000-2.7%$217/sqft |
Source:  Stanley Martin Homes Report a problem Stanley Martin Homes Report a problem | ||
| 12/6/2023 | Price change | $462,560+3.7%$223/sqft |
Source: Stanley Martin Homes Report a problem | ||
| 11/28/2023 | Price change | $446,000-0.9%$215/sqft |
Source: Stanley Martin Homes Report a problem | ||
| 10/20/2023 | Price change | $450,000-2.4%$217/sqft |
Source: Doorify MLS #2536029 Report a problem | ||
| 10/3/2023 | Listed for sale | $461,260$223/sqft |
Source: Stanley Martin Homes Report a problem | ||
Public tax history
| Year | Property taxes | Tax assessment |
|---|---|---|
| 2025 | $5,034 +9.3% | $507,775 +53.8% |
| 2024 | $4,607 +181.3% | $330,260 +164.2% |
| 2023 | $1,637 | $125,000 |
Find assessor info on the county website
Neighborhood: 27703
Nearby homes
- $538,7403 bd3 ba2.3k sqft235 Falls Village Dr #71, Durham, NC 27703Sold
- $555,3203 bd3 ba2.3k sqft311 Falls Village Dr #86, Durham, NC 27703Sold
- $530,9503 bd3 ba2.3k sqft249 Falls Village Dr #78, Durham, NC 27703Sold

- $564,8503 bd4 ba2.5k sqft248 Falls Village Dr #39, Durham, NC 27703Sold
- $530,8903 bd4 ba2.6k sqft211 Falls Village Dr #59, Durham, NC 27703Sold
- $526,9903 bd3 ba2.3k sqft231 Falls Village Dr #69, Durham, NC 27703Sold
- $575,0003 bd3 ba2.5k sqft321 Falls Village Dr #91, Durham, NC 27703Sold
- $610,9403 bd4 ba2.6k sqft303 Falls Village Dr #82, Durham, NC 27703Sold
Nearby schools
GreatSchools rating
- 6/10Glenn ElementaryGrades: PK-5Distance: 5 mi
- 5/10Neal MiddleGrades: 6-8Distance: 0.7 mi
- 2/10Southern School of Energy and SustainabilityGrades: 9-12Distance: 3.5 mi
Schools provided by the listing agent
- Elementary: Durham - Oakgrove
- Middle: Durham - Neal
- High: Durham - Southern
Source: Doorify MLS. This data may not be complete. We recommend contacting the local school district to confirm school assignments for this home.
Get a cash offer in 3 minutes
Find out how much your home could sell for in as little as 3 minutes with a no-obligation cash offer.
Estimated market value
$475,300
Get a cash offer in 3 minutes
Find out how much your home could sell for in as little as 3 minutes with a no-obligation cash offer.
Estimated market value
$475,300
- North Carolina
- Durham County
- Durham
- 27703
- 318 Falls Village Dr
Nearby cities
Nearby neighborhoods
Nearby zip codes
Other Durham Topics
