NEED STORAGE? This home has WALK IN storage over the garage just off the bonus! Freshly painted & thoughtfully designed for both comfort and versatility, the main level includes the primary bedrooms and a secondary bedroom which is ideal for a home office, Gleaming hardwoods on most of the first floor. The gourmet kitchen is a chef’s delight with double ovens, an expansive island, and a window over the sink that bathes the space in natural light. The decorative hood above the 5 burner gas cooktop is beautiful and functional - it is vented to the outside. Be sure to notice all of the details in this kitchen - granite countertops, tile backsplash, pull out trash can & undermount sink. The two story family room is just off the kitchen and has a ton of windows & natural light. There is a door at the top of the stairs so the second floor remains private. The primary bedroom is secluded at the rear of the home and has a spa like bath. There is a built in drop zone in the back hallway to keep you organized. The laundry room is spacious and is also on the main level. The second floor offers three more bedrooms, two full baths, and a spacious bonus room. There is also a separate room for storage located over the garage. The rear covered porch is a great place to entertain friends & neighbors. A flat driveway and level backyard ensure convenient access and effortless day-to-day living. Located in the highly desirable Ladd Park community, this home is just minutes from Whole Foods, dining, and shopping. Residents enjoy 240 acres of shared green space with over nine miles of scenic walking trails, a sports court, canoe launch, clubhouse, and two swimming pools—including a baby pool. Host memorable gatherings at the clubhouse overlooking the second pool, or simply embrace the active, connected lifestyle. With frequent community events and welcoming neighbors, this home offers more than just a place to live—it offers a place to belong. Easy to show and ready for you to move in!
Closed
$1,000,000
318 Finnhorse Ln, Franklin, TN 37064
5beds
3,554sqft
Single Family Residence, Residential
Built in 2014
9,583 Square Feet Lot
$1,027,100 Zestimate®
$281/sqft
$4,556 Estimated rent
Home value
$1,027,100
$965,000 - $1.09M
$4,556/mo
Zestimate® history
Owner options
List your home for rent
$4,556/mo
Rent Zestimate®
Find your next renter with Zillow Rental Manager. Plus, with online applications, you can quickly screen prospective tenants – for free.
$4,556/mo
Rent Zestimate®
Refinance and save
$5,840/mo
Est. payment
Refinancing to a lower rate could help reduce your monthly payments and save thousands over the life of the loan.
$5,840/mo
Est. payment
Explore your selling options
Work with a Zillow partner agent
Leverage their expertise and Zillow's premium Showcase listings to get your home seen by more buyers.
Get startedList with your own agent
Get your home in front of millions of buyers by listing it on Zillow.
Learn how to do itSell it yourself
Take full control of how buyers see your home on Zillow by listing For Sale by Owner (FSBO).
List your homeWhat's special
Expansive islandRear covered porchLevel backyardFlat drivewayWindow over the sinkGourmet kitchenNatural light
Zillow last checked:
Listing updated:
Listed by:
Jennifer A. Spergl 615-207-9530,
Benchmark Realty, LLC
Bought with:
Annie Brackman, 286794
Onward Real Estate
Source: RealTracs MLS as distributed by MLS GRID,MLS#: 2907139
Facts & features
Interior
Bedrooms & bathrooms
- Bedrooms: 5
- Bathrooms: 4
- Full bathrooms: 4
- Main level bedrooms: 2
Recreation room
- Features: Second Floor
- Level: Second Floor
- Area: 375 Square Feet
- Dimensions: 25x15
Heating
- Furnace, Natural Gas
Cooling
- Ceiling Fan(s), Central Air
Appliances
- Included: Double Oven, Cooktop, Dishwasher, Disposal, Microwave, Stainless Steel Appliance(s)
- Laundry: Electric Dryer Hookup, Washer Hookup
Features
- Ceiling Fan(s), Entrance Foyer, Extra Closets, High Ceilings, Pantry, Walk-In Closet(s), High Speed Internet
- Flooring: Carpet, Wood, Tile
- Basement: None
- Number of fireplaces: 1
- Fireplace features: Family Room
Interior area
- Total structure area: 3,554
- Total interior livable area: 3,554 sqft
- Finished area above ground: 3,554
Property
Parking
- Total spaces: 2
- Parking features: Garage Door Opener, Attached
- Attached garage spaces: 2
Features
- Levels: Two
- Stories: 2
- Patio & porch: Porch, Covered
- Pool features: Association
Lot
- Size: 9,583 Square Feet
- Dimensions: 75 x 130
- Features: Level
- Topography: Level
Details
- Parcel number: 094106M A 00400 00010106M
- Special conditions: Standard
Construction
Type & style
- Home type: SingleFamily
- Architectural style: Other
- Property subtype: Single Family Residence, Residential
Materials
- Brick
- Roof: Shingle
Condition
- New construction: No
- Year built: 2014
Utilities & green energy
- Sewer: Public Sewer
- Water: Public
- Utilities for property: Natural Gas Available, Water Available, Cable Connected, Underground Utilities
Community & HOA
Community
- Security: Smoke Detector(s)
- Subdivision: Highlands @ Ladd Park - Carothers Cove
HOA
- Has HOA: Yes
- Amenities included: Clubhouse, Park, Playground, Pool, Sidewalks, Underground Utilities, Trail(s)
- Services included: Recreation Facilities
- HOA fee: $105 monthly
- Second HOA fee: $350 one time
Location
- Region: Franklin
Financial & listing details
- Price per square foot: $281/sqft
- Tax assessed value: $964,000
- Annual tax amount: $3,358
- Date on market: 6/13/2025
Price history
| Date | Event | Price |
|---|---|---|
| 9/16/2025 | Sold | $1,000,000-2.9%$281/sqft |
Source:  RealTracs MLS as distributed by MLS GRID #2907139 Report a problem RealTracs MLS as distributed by MLS GRID #2907139 Report a problem | ||
| 8/4/2025 | Contingent | $1,030,000$290/sqft |
Source: RealTracs MLS as distributed by MLS GRID #2907139 Report a problem | ||
| 7/12/2025 | Price change | $1,030,000-4.2%$290/sqft |
Source: RealTracs MLS as distributed by MLS GRID #2907139 Report a problem | ||
| 6/13/2025 | Listed for sale | $1,075,000$302/sqft |
Source: RealTracs MLS as distributed by MLS GRID #2907139 Report a problem | ||
| 5/27/2025 | Listing removed | $1,075,000$302/sqft |
Source: RealTracs MLS as distributed by MLS GRID #2804915 Report a problem | ||
| 5/4/2025 | Price change | $1,075,000-2.3%$302/sqft |
Source: RealTracs MLS as distributed by MLS GRID #2804915 Report a problem | ||
| 3/26/2025 | Listed for sale | $1,100,000+73%$310/sqft |
Source: RealTracs MLS as distributed by MLS GRID #2804915 Report a problem | ||
| 6/15/2020 | Sold | $636,000+47.3%$179/sqft |
Source: Public Record Report a problem | ||
| 10/27/2014 | Sold | $431,750$121/sqft |
Source: Public Record Report a problem | ||
Public tax history
| Year | Property taxes | Tax assessment |
|---|---|---|
| 2025 | $3,774 +12.4% | $241,000 +54.7% |
| 2024 | $3,358 | $155,750 |
| 2023 | $3,358 | $155,750 |
| 2022 | $3,358 | $155,750 |
| 2021 | $3,358 +8.7% | $155,750 +29.9% |
| 2020 | $3,090 | $119,875 |
| 2019 | $3,090 +2.8% | $119,875 |
| 2018 | $3,006 | $119,875 |
| 2017 | $3,006 | $119,875 |
| 2016 | -- | $119,875 +16.6% |
| 2015 | -- | $102,800 |
| 2014 | -- | $102,800 |
Find assessor info on the county website
Neighborhood: Goose Creek
Nearby homes
- $913,8004 bd3 ba3k sqft324 Finnhorse Ln, Franklin, TN 37064Off Market
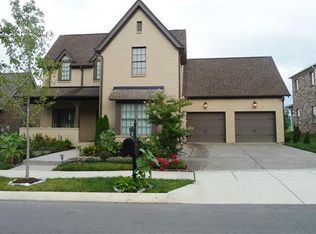
- $998,9005 bd4 ba3.5k sqft312 Finnhorse Ln, Franklin, TN 37064Off Market

- $763,7003 bd3 ba2.3k sqft306 Finnhorse Ln, Franklin, TN 37064Off Market
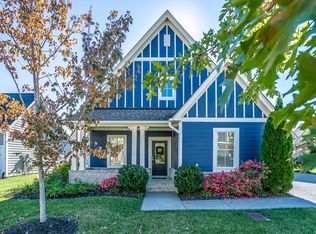
- $1,120,0005 bd3 ba4k sqft330 Finnhorse Ln, Franklin, TN 37064Sold
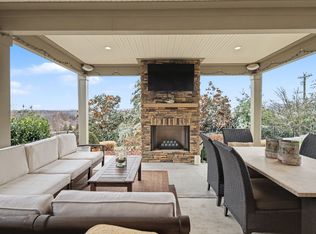
- $1,115,900-- bd3 ba2.9k sqft325 Finnhorse Ln, Franklin, TN 37064Off Market
- $849,2004 bd3 ba2.4k sqft319 Finnhorse Ln, Franklin, TN 37064Off Market
- $1,005,6005 bd4 ba2.8k sqft331 Finnhorse Ln, Franklin, TN 37064Off Market
- $1,272,100-- bd4 ba3.3k sqft313 Finnhorse Ln, Franklin, TN 37064Off Market
Nearby schools
GreatSchools rating
- 9/10Creekside Elementary SchoolGrades: K-5Distance: 1.8 mi
- 8/10Fred J Page Middle SchoolGrades: 6-8Distance: 3.6 mi
- 9/10Fred J Page High SchoolGrades: 9-12Distance: 3.6 mi
Schools provided by the listing agent
- Elementary: Creekside Elementary School
- Middle: Fred J Page Middle School
- High: Fred J Page High School
Source: RealTracs MLS as distributed by MLS GRID. This data may not be complete. We recommend contacting the local school district to confirm school assignments for this home.
Get a cash offer in 3 minutes
Find out how much your home could sell for in as little as 3 minutes with a no-obligation cash offer.
Estimated market value
$1,027,100
Get a cash offer in 3 minutes
Find out how much your home could sell for in as little as 3 minutes with a no-obligation cash offer.
Estimated market value
$1,027,100
- Tennessee
- Williamson County
- Franklin
- 37064
- Goose Creek
- 318 Finnhorse Ln
Nearby cities
Nearby neighborhoods
Nearby zip codes
Other Franklin Topics
