Skip main navigation
Closed
  • $430,000

    318 Flora Ave, Glenview, IL 60025

    3beds
    --sqft
    Single Family Residence
    Built in 1960
    7,486 Square Feet Lot
    $507,600 Zestimate®
    $--/sqft
    $3,512 Estimated rent

    Home value

    $507,600

    $482,000 - $533,000

    $3,512/mo

    Zestimate® history
    Loading
    Loading...

    Owner options

    List your home for rent

    $3,512/mo

    Rent Zestimate®

    Find your next renter with Zillow Rental Manager. Plus, with online applications, you can quickly screen prospective tenants – for free.

    Learn more

    $3,512/mo

    Rent Zestimate®

    Refinance and save

    $3,036/mo

    Est. payment

    Refinancing to a lower rate could help reduce your monthly payments and save thousands over the life of the loan.

    See today's rates

    $3,036/mo

    Est. payment

    Explore your selling options

    Work with a Zillow partner agent

    Leverage their expertise and Zillow's premium Showcase listings to get your home seen by more buyers.

    Get started

    List with your own agent

    Get your home in front of millions of buyers by listing it on Zillow.

    Learn how to do it

    Sell it yourself

    Take full control of how buyers see your home on Zillow by listing For Sale by Owner (FSBO).

    List your home

    What's special

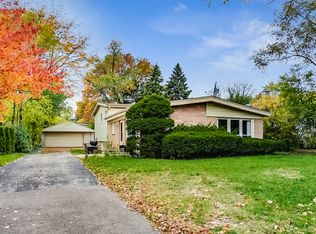
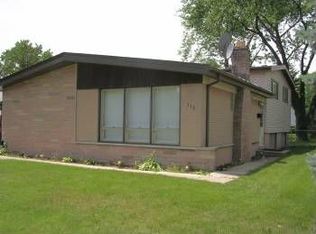
    Welcome to this stunning ranch home, where comfort meets style in a thoughtfully designed space. The open floor plan is highlighted by vaulted ceilings and beautiful hardwood floors, creating a warm and inviting ambiance throughout the home. Natural light floods the living areas through large windows and sliding doors leading from the dining room to an expansive backyard. This outdoor oasis features a spacious patio and a practical shed, making it ideal for relaxation and entertaining. The kitchen boasts stainless steel appliances, gleaming granite countertops, and elegant 42-inch maple cabinets. The breakfast bar opens seamlessly to the dining room, providing a perfect spot for casual dining. The cozy family room, enhanced by a charming fireplace, is an ideal retreat for unwinding. Originally a garage, this versatile space can easily be converted back if desired, offering flexible living options to suit your needs. This home has three spacious bedrooms, ample space for family and guests, and two fully updated bathrooms, each with luxurious finishes. The main bathroom includes a whirlpool tub, offering a spa-like experience right at home. The finished basement is a true gem. It features a recreation room with a wet bar, a dedicated laundry area, and abundant storage space. Situated in a prime location, this home is directly across from park and just minutes from local restaurants, shopping, and transportation. Enjoy the best suburban living with easy access to everything Glenview offers. Don't miss your chance to own this exceptional property. Schedule a viewing today and envision your new life in this beautiful home!

    Zillow last checked:

    Listing updated:

    Listing courtesy of:

    Lena Bondar, GRI,SFR 847-630-7020,

    @properties Christie's International Real Estate

    Bought with:

    Christina Ezzo-Gonzalez

    Realta Real Estate

    Source: MRED as distributed by MLS GRID,MLS#: 12141534MLS Logo

    Facts & features

    Interior

    Bedrooms & bathrooms
    • Bedrooms: 3
    • Bathrooms: 2
    • Full bathrooms: 2
    Primary bedroom
    • Features: Flooring (Hardwood), Bathroom (Full)
    • Level: Main
    • Area: 154 Square Feet
    • Dimensions: 11X14
    Bedroom 2
    • Features: Flooring (Hardwood)
    • Level: Main
    • Area: 130 Square Feet
    • Dimensions: 13X10
    Bedroom 3
    • Features: Flooring (Hardwood)
    • Level: Main
    • Area: 90 Square Feet
    • Dimensions: 10X09
    Dining room
    • Features: Flooring (Hardwood)
    • Level: Main
    • Area: 90 Square Feet
    • Dimensions: 10X9
    Family room
    • Features: Flooring (Carpet)
    • Level: Main
    • Area: 252 Square Feet
    • Dimensions: 21X12
    Foyer
    • Level: Main
    • Area: 56 Square Feet
    • Dimensions: 14X4
    Kitchen
    • Features: Flooring (Hardwood)
    • Level: Main
    • Area: 144 Square Feet
    • Dimensions: 12X12
    Living room
    • Features: Flooring (Hardwood)
    • Level: Main
    • Area: 294 Square Feet
    • Dimensions: 21X14
    Heating
    • Natural Gas, Forced Air
    Cooling
    • Central Air
    Features
    • Basement: Finished,Full
    • Number of fireplaces: 1
    • Fireplace features: Family Room
    Interior area
    • Total structure area: 0

    Property

    Parking
    • Total spaces: 4
    • Parking features: On Site, Other
    Accessibility
    • Accessibility features: No Disability Access
    Features
    • Stories: 1
    Lot
    • Size: 7,486 sqft
    Details
    • Parcel number: 09123000640000
    • Special conditions: List Broker Must Accompany

    Construction

    Type & style
    • Home type: SingleFamily
    • Architectural style: Ranch
    • Property subtype: Single Family Residence
    Materials
    • Aluminum Siding, Vinyl Siding, Steel Siding, Brick
    Condition
    • New construction: No
    • Year built: 1960

    Utilities & green energy

    • Sewer: Public Sewer
    • Water: Lake Michigan

    Community & neighborhood

    Location
    • Region: Glenview

    HOA & financial

    HOA
    • Services included: None

    Other

    Other facts
    • Listing terms: Conventional
    • Ownership: Fee Simple

    Price history

    DateEventPrice
    12/24/2024Listing removed$3,650
    Source: MRED as distributed by MLS GRID #12219008 Report a problem
    12/7/2024Price change$3,650-1.4%
    Source: MRED as distributed by MLS GRID #12219008 Report a problem
    12/1/2024Listed for rent$3,700
    Source: MRED as distributed by MLS GRID #12219008 Report a problem
    12/1/2024Listing removed$3,700
    Source: MRED as distributed by MLS GRID #12202865 Report a problem
    11/24/2024Price change$3,700-2.6%
    Source: MRED as distributed by MLS GRID #12202865 Report a problem
    11/21/2024Listed for rent$3,800
    Source: MRED as distributed by MLS GRID #12202865 Report a problem
    9/26/2024Sold$430,000-4.2%
    Source: MRED as distributed by MLS GRID #12141534 Report a problem
    9/3/2024Contingent$449,000
    Source: MRED as distributed by MLS GRID #12141534 Report a problem
    8/24/2024Listed for sale$449,000+49.7%
    Source: MRED as distributed by MLS GRID #12141534 Report a problem
    6/26/2010Listing removed$299,900
    Source: RE/MAX City #07341085 Report a problem
    5/29/2010Listed for sale$299,900+25.5%
    Source: RE/MAX City #07341085 Report a problem
    4/15/2010Sold$239,000-20.3%
    Source: MRED as distributed by MLS GRID #07341085 Report a problem
    3/15/2010Price change$299,900-10.7%
    Source: RE/MAX City #07341085 Report a problem
    3/14/2010Listed for sale$336,000
    Source: RE/MAX City #07341085 Report a problem
    1/19/2010Listing removed$336,000
    Source: RE/MAX City #07341085 Report a problem
    12/19/2009Price change$336,000+12%
    Source: RE/MAX City #07341085 Report a problem
    11/25/2009Price change$299,900-10.7%
    Source: RE/MAX City #07341085 Report a problem
    10/9/2009Listed for sale$336,000-6.4%
    Source: RE/MAX City #07341085 Report a problem
    11/7/2008Listing removed$359,000
    Source: Homes.com #07047326 Report a problem
    11/5/2008Listed for sale$359,000+17.7%
    Source: Homes.com #07047326 Report a problem
    2/3/2004Sold$305,000
    Source: Public Record Report a problem

    Public tax history

    YearProperty taxesTax assessment
    2024-- $37,000 +0%
    2023$8,396 +5.5%$36,999
    2022$7,959 +32.8%$36,999 +50.6%
    2021$5,991 +2%$24,566
    2020$5,875 -12%$24,566 -21%
    2019$6,675 +1.2%$31,097 +26%
    2018$6,596 -9.1%$24,685 -11.4%
    2017$7,256 +6.6%$27,851
    2016$6,805 +11.3%$27,851 +21.9%
    2015$6,114 +2.7%$22,855
    2014$5,950 -13.3%$22,855 -15%
    2013$6,865 -3.6%$26,900 -15.5%
    2012$7,120 +4.1%$31,850
    2011$6,842 +13%$31,850
    2010$6,057 +1.2%$31,850 -13.1%
    2009$5,987 +7.4%$36,639 -12%
    2008$5,574 +12.3%$41,636
    2007$4,966 +2.8%$41,636 +21.5%
    2006$4,829 +1.1%$34,278
    2005$4,777 +4.2%$34,278
    2004$4,586 +10.5%$34,278 +34.3%
    2003$4,149 +11.4%$25,530
    2002$3,726 +12%$25,530
    2001$3,328 +1.4%$25,530 +21.1%
    2000$3,282 +1.7%$21,090
    1999$3,226 $21,090

    Find assessor info on the county website

    Neighborhood: 60025

    Nearby schools

    GreatSchools rating
    Schools provided by the listing agent
    • District: 63

    Source: MRED as distributed by MLS GRID. This data may not be complete. We recommend contacting the local school district to confirm school assignments for this home.

    Get a cash offer in 3 minutes
    Find out how much your home could sell for in as little as 3 minutes with a no-obligation cash offer.
    Estimated market value
    $507,600
    Get a cash offer in 3 minutes
    Find out how much your home could sell for in as little as 3 minutes with a no-obligation cash offer.
    Estimated market value
    $507,600