Skip main navigation
Pending
  • Price cut: $10K (7/1)
    $539,900

    318 Foxfire Ct, Joplin, MO 64801

    5beds
    6,118sqft
    : 
    Loading
    Get pre-qualified
    Single Family Residence
    Built in 2006
    0.31 Acres Lot
    $532,200 Zestimate®
    $88/sqft
    $-- HOA

    What's special

    Inground poolFinished basementQuiet cul-de-sacLarge granite islandSplit bedroom planAir tubDouble convection wall oven
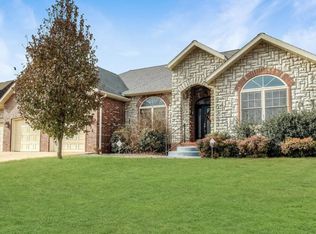
    Nestled among mature trees, this picturesque well-established neighborhood is the kind of place people dream about. The quiet cul-de-sac is most desirable by the homeowner that enjoys their privacy. A full brick 5 bedroom, 5 bathroom home with finished basement, inground pool & chef's kitchen is just the start in describing all this home has to offer. 1200 sqft of garage space makes any car enthusiast or boat owners very happy. Impressive crystal chandeliers in foyer, formal dining room, over breakfast table & stairway, all of which are dimmable, making a romantic ambiance. Kitchen has large granite island, double convection wall oven, 2 raised dishwashers and beautiful maplewood cabinets with pull out drawers for supreme organization. Split bedroom plan, 4 bedrooms and 4 bathrooms on the main level. Primary bedroom has two separate full bathrooms, one with a tiled walk-in shower with seat and the other with air tub and walk-in closet. Bring your large furniture because this bedroom is 15'x20', dar from being small. Sunroom is 39' long, lined with windows looking out to the pool. Beautiful shrubbery and trees provide privacy around the pool and feel like you're on vacation in your very own backyard. Home sits on 1/3 acre lot, so don't miss the yard space behind the pool. Basement has three more bedrooms, two of which are non-conforming making 7 usable bedrooms. Two separate living areas in the basement with a kitchen and safe room/storm shelter. Floor is metallic epoxy, easy to clean & polish. 2nd back staircase (spiral) to garage/laundry area. Garage has 4 garage doors, far south garage is 53 feet deep and opens to the backyard, easy access and storage for lawn mower, tools, pool equipment or workshop area. Come see this home Sunday, May 17th from 2-4pm.
    65 days
    |
    274
    |
    16
    |

    Zillow last checked:

    Listing updated:

    Listed by:

    Summer George 417-388-4132,

    CHARLES BURT REALTORS

    Source: Ozark Gateway AOR,MLS#: 262639MLS Logo

      Facts & features

      Interior

      Bedrooms & bathrooms
      • Bedrooms: 5
      • Bathrooms: 5
      • Full bathrooms: 5
      Primary bedroom
      • Dimensions: 15 x 20
      Bedroom 2
      • Dimensions: 12 x 11
      Bedroom 3
      • Dimensions: 11.5 x 11.5
      Bedroom 4
      • Dimensions: 11.8 x 14.5
      Bedroom 5
      • Dimensions: 11.8 x 9.9
      Dining room
      • Dimensions: 12 x 12.5
      Kitchen
      • Dimensions: 17 x 13
      Living room
      • Dimensions: 17 x 14.5
      Other
      • Description: Bedroom 6
      • Dimensions: 10.3 x 20.1
      Other
      • Description: Nursery Bedroom
      • Dimensions: 11.8 x 6.8
      Heating
      • Heat Pump, Multi-Unit
      Cooling
      • Has cooling: Yes
      Features
      • Ceiling Fan(s), Eat-in Kitchen, Kitchen Island, Pantry
      • Flooring: Carpet, Wood
      • Basement: Finished,Full,Non-Walkout,Sump Pump
      • Has fireplace: No
      • Fireplace features: None
      Interior area
      • Total structure area: 6,118
      • Total interior livable area: 6,118 sqft
      • Finished area above ground: 3,155
      • Finished area below ground: 2,963

      Property

      Parking
      • Total spaces: 4
      • Parking features: Garage Door Opener
      • Attached garage spaces: 4
      • Has uncovered spaces: Yes
      • Details: Driveway, 4+ Car Att Garage
      Features
      • Patio & porch: Covered, Patio, Porch
      • Has private pool: Yes
      • Fencing: Wrought Iron
      Lot
      • Size: 0.31 Acres
      • Dimensions: 95 x 140
      • Features: Cul-De-Sac, Subdivision
      • Residential vegetation: Partially Wooded
      Details
      • Parcel number: 20300640003005003
      • Zoning: R1

      Construction

      Type & style
      • Home type: SingleFamily
      • Architectural style: Traditional
      • Property subtype: Single Family Residence
      Materials
      • Brick, Stone
      • Foundation: Concrete Perimeter
      • Roof: Gutters
      Condition
      • Year built: 2006

      Utilities & green energy

      • Sewer: Public Sewer

      Community & HOA

      Community
      • Subdivision: Maple Royle
      Location
      • Region: Joplin

      Financial & listing details

      • Price per square foot: $88/sqft
      • Tax assessed value: $66,040
      • Annual tax amount: $3,363
      • Date on market: 5/15/2026
      • Listing terms: Cash,Conventional,FHA

        Estimated market value

        $532,200

        $506,000 - $559,000

        $3,437/mo

        Price history

        DateEventPrice
        7/6/2026Pending sale$539,900$88/sqft
        Source: Ozark Gateway AOR #262639 Report a problem
        7/1/2026Price change$539,900-1.8%$88/sqft
        Source: Ozark Gateway AOR #262639 Report a problem
        6/11/2026Price change$549,900-2.7%$90/sqft
        Source: Ozark Gateway AOR #262639 Report a problem
        5/15/2026Listed for sale$565,000-19.2%$92/sqft
        Source: Ozark Gateway AOR #262639 Report a problem
        7/20/2023Listing removed--
        Source: Ozark Gateway AOR #233003 Report a problem
        6/21/2023Listed for sale$699,000+74.8%$114/sqft
        Source: Ozark Gateway AOR #233003 Report a problem
        5/8/2020Listing removed$399,999$65/sqft
        Source: Venture Group Real Estate #60154039 Report a problem
        4/2/2020Pending sale$399,999$65/sqft
        Source: Venture Group Real Estate #60154039 Report a problem
        2/13/2020Price change$399,999-6.8%$65/sqft
        Source: Venture Group Real Estate #195871 Report a problem
        12/30/2019Price change$429,000-0.2%$70/sqft
        Source: Venture Group Real Estate #195871 Report a problem
        11/20/2019Listed for sale$429,900-2.3%$70/sqft
        Source: Realty Executives Tri-States #60152118 Report a problem
        9/25/2019Listing removed$440,000$72/sqft
        Source: CRYE LEIKE REALTORS #184705 Report a problem
        8/23/2019Price change$440,000-2.2%$72/sqft
        Source: CRYE LEIKE REALTORS #184705 Report a problem
        5/14/2019Price change$449,900-5.3%$74/sqft
        Source: CRYE LEIKE REALTORS #184705 Report a problem
        3/5/2019Price change$475,000-4.7%$78/sqft
        Source: CRYE LEIKE REALTORS #184705 Report a problem
        9/27/2018Listed for sale$498,500$81/sqft
        Source: CRYE LEIKE REALTORS #184705 Report a problem

        Public tax history

        YearProperty taxesTax assessment
        2025$3,364 +15.3%$66,040 +7.3%
        2024$2,917 +0.1%$61,530
        2023$2,915 -2.9%$61,530 -3.2%
        2022$3,001 $63,560
        2021-- $63,560 +9%
        2020-- $58,310
        2019-- $58,310 -2.1%
        2018-- $59,590
        2017$2,709 +0.4%$59,590 -0.9%
        2016$2,700 0%$60,160
        2015$2,700 +0.3%$60,160 +0.2%
        2014$2,691 $60,050 +5.6%
        2007-- $56,890 +1413%
        2006$140 $3,760
        2005-- $3,760
        2004$140 $3,760
        Find assessor info on the county website

        Monthly payment

        Est. payment

        Payment breakdown

        Explore the cost of this home by adjusting the details. Changes won't be saved.
        All calculations are estimates and provided by Zillow, Inc. for informational purposes only. Actual amounts may vary.
        HOA fees may include property taxes on listings classified as Co-Ops. Contact the listing agent and/or owner for fee details.
        Mortgage interest rates are dependent on a number of factors, including credit score, down payment, and repayment length. Interest rate data provided by Zillow Group Marketplace, Inc. as of 1/1/1970 from various mortgage lenders with which we have lead or other similar arrangements; the Estimated Payment is an average of those rates.
        See how much you could borrow to make a competitive offer.

        Climate risks

        Neighborhood: 64801

        Getting around

        42 / 100
        Car-Dependent
        33 / 100
        Somewhat Bikeable

        Nearby schools

        GreatSchools rating
        Schools provided by the listing agent
        • Elementary: McKinley
        • Middle: East

        Source: Ozark Gateway AOR. This data may not be complete. We recommend contacting the local school district to confirm school assignments for this home.

        A local agent can set up tours, give advice and negotiate with sellers.

        Browse local experts

        Similar homes