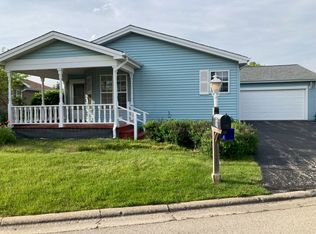
COMMUNITY OPEN HOUSE 9/9-9/10 10 a.m - 4 p.m Castleton Floor Plan, 2BD, DEN + 3 SEASON ROOM ( LOT 81 ) Lots of Natural light and Vaulted Ceilings in the Living, Dining & Kitchen. White 6 Panel Doors throughout the home. Freshly Painted Home. Kitchen leads to 3 Season Rm with Views of back yard. Kitchen has nice counter space with newer corian counters and light maple cabinets. Master w/ Private Full Bath & WIC. Laundry has full-size Washer & Dryer, Sink & Cabinets for Storage. Oversized 24X24 garage w/ pull down stairs to attic above for add storage. Newer Roof, Tankless HW 2022
This property is not currently displayed as for sale or rent on Zillow. This may be different from what's on other websites or public sources.