Skip main navigation
Sold for $245,000
  • $245,000

    318 GLADESDALE STREET, HAINES CITY, FL 33844

    3beds
    1,796sqft
    Single Family Residence
    Built in 2013
    9,849 Square Feet Lot
    $-- Zestimate®
    $136/sqft
    $2,196 Estimated rent

    Home value

    Not available

    Estimated sales range

    Not available

    $2,196/mo

    Zestimate® history
    Loading
    Loading...

    Owner options

    List your home for rent

    $2,196/mo

    Rent Zestimate®

    Find your next renter with Zillow Rental Manager. Plus, with online applications, you can quickly screen prospective tenants – for free.

    Learn more

    $2,196/mo

    Rent Zestimate®

    Refinance and save

    $1,759/mo

    Est. payment

    Refinancing to a lower rate could help reduce your monthly payments and save thousands over the life of the loan.

    See today's rates

    $1,759/mo

    Est. payment

    Explore your selling options

    Work with a Zillow partner agent

    Leverage their expertise and Zillow's premium Showcase listings to get your home seen by more buyers.

    Get started

    List with your own agent

    Get your home in front of millions of buyers by listing it on Zillow.

    Learn how to do it

    Sell it yourself

    Take full control of how buyers see your home on Zillow by listing For Sale by Owner (FSBO).

    List your home

    What's special

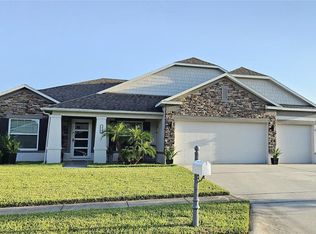
    PRICE IMPROVEMENT! Positioned on a nearly 1/4 acre corner lot in Haines Ridge, this 3-bedroom, 2-bath home offers the space, layout, and location buyers are looking for. Inside, you’re greeted by a bright, open-concept design where the living room, dining area, and kitchen flow seamlessly together—perfect for both everyday living and entertaining. Natural light fills the space, creating a warm and inviting feel throughout. The kitchen is equipped with all appliances, a walk-in pantry, and ample cabinet and counter space, making meal prep and storage simple and convenient. Just off the living area, the primary suite provides a comfortable retreat with a large walk-in closet and an attached bathroom featuring a dual-sink vanity and tub/shower combo. Down the hallway, the remaining bedrooms are similar in size and layout, each offering great natural lighting and flexibility for guests, family, or a home office. Step through the double sliding glass doors to an oversized backyard—ideal for hosting gatherings, enjoying the outdoors, or giving pets plenty of room to roam. Conveniently located near major roads, highways, dining, and entertainment, this home combines comfort, functionality, and accessibility in one great package. Seller is willing to contribute toward the payoff of the existing solar loan with acceptable offers. Contact list agent 2 for details regarding contribution structure and estimated balance.

    Zillow last checked:

    Listing updated:

    Listed by:

    Steve Pugh 407-846-0940,

    EXP REALTY LLC 407-846-0940,

    Ashlyn Box 407-201-0185,

    EXP REALTY LLC

    Bought with:

    Dawn Hampton, 3210829

    CHARLES RUTENBERG REALTY ORLANDO

    Source: Stellar MLS,MLS#: S5147965MLS LogoOriginating MLS: Osceola

    Facts & features

    Interior

    Bedrooms & bathrooms
    • Bedrooms: 3
    • Bathrooms: 2
    • Full bathrooms: 2
    Primary bedroom
    • Features: Built-in Closet
    • Level: First
    Bedroom 2
    • Features: Built-in Closet
    • Level: First
    Bedroom 3
    • Features: Built-in Closet
    • Level: First
    Dining room
    • Level: First
    Kitchen
    • Level: First
    Living room
    • Level: First
    Heating
    • Central
    Cooling
    • Central Air
    Appliances
    • Included: Dishwasher, Microwave, Range, Refrigerator
    • Laundry: Inside
    Features
    • Ceiling Fan(s)
    • Flooring: Tile, Vinyl
    • Has fireplace: No
    Interior area
    • Total structure area: 2,216
    • Total interior livable area: 1,796 sqft

    Property

    Parking
    • Total spaces: 2
    • Parking features: Garage - Attached
    • Attached garage spaces: 2
    Features
    • Levels: One
    • Stories: 1
    • Exterior features: Lighting, Sidewalk
    Lot
    • Size: 9,849 Square Feet
    Details
    • Parcel number: 272733810522001500
    • Special conditions: None

    Construction

    Type & style
    • Home type: SingleFamily
    • Property subtype: Single Family Residence
    Materials
    • Concrete, Stucco
    • Foundation: Slab
    • Roof: Shingle
    Condition
    • New construction: No
    • Year built: 2013

    Utilities & green energy

    • Sewer: Public Sewer
    • Water: Public
    • Utilities for property: Public

    Community & HOA

    Community
    • Pet fee: $0 monthly
    • Subdivision: HAINES RIDGE PH 01
    HOA
    • Has HOA: Yes
    • HOA fee: $58 monthly
    • HOA name: Haines Ridge HOA
    • HOA phone: 407-847-2280
    Location
    • Region: Haines City

    Financial & listing details

    • Price per square foot: $136/sqft
    • Tax assessed value: $222,536
    • Annual tax amount: $3,114
    • Date on market: 4/17/2026
    • Cumulative days on market: 441 days
    • Listing terms: Cash,Conventional,FHA,VA Loan
    • Ownership: Fee Simple
    • Total actual rent: 0
    • Road surface type: Asphalt, Paved

    Price history

    DateEventPrice
    7/9/2026Sold$245,000-2%$136/sqft
    Source: Stellar MLS #S5147965 Report a problem
    6/16/2026Pending sale$250,000$139/sqft
    Source: Stellar MLS #S5147965 Report a problem
    5/14/2026Price change$250,000-5.7%$139/sqft
    Source: Stellar MLS #S5147965 Report a problem
    4/24/2026Price change$265,000-11.7%$148/sqft
    Source: eXp Realty #S5147965 Report a problem
    4/17/2026Listed for sale$300,000-10.4%$167/sqft
    Source: eXp Realty #S5147965 Report a problem
    3/23/2026Listing removed$335,000$187/sqft
    Source: Stellar MLS #P4933956 Report a problem
    3/6/2025Listed for sale$335,000+82.1%$187/sqft
    Source: Stellar MLS #P4933956 Report a problem
    5/6/2019Sold$184,000$102/sqft
    Source: Public Record Report a problem
    3/18/2019Listed for sale$184,000$102/sqft
    Source: CHANGING LATITUDES REAL ESTATE SERVICES, LLC #S5012506 Report a problem
    3/18/2019Pending sale$184,000$102/sqft
    Source: CHANGING LATITUDES REAL ESTATE SERVICES, LLC #S5012506 Report a problem
    2/27/2019Price change$184,000-2.6%$102/sqft
    Source: CHANGING LATITUDES REAL ESTATE SERVICES, LLC #S5012506 Report a problem
    1/24/2019Listed for sale$189,000+16.7%$105/sqft
    Source: CHANGING LATITUDES REAL ESTATE SERVICES, LLC #S5012506 Report a problem
    10/23/2015Sold$162,000-3.6%$90/sqft
    Source: Stellar MLS #P4706486 Report a problem
    8/7/2015Listed for sale$168,000+16.8%$94/sqft
    Source: STACEY TOWNS REALTY LLC #P4706486 Report a problem
    10/15/2013Sold$143,800$80/sqft
    Source: Public Record Report a problem

    Public tax history

    YearProperty taxesTax assessment
    2025$2,724 +2.1%$183,782 +2.9%
    2024$2,667 +3%$178,603 +3%
    2023$2,589 +3.2%$173,401 +3%
    2022$2,508 +1.2%$168,350 +3%
    2021$2,479 +0.7%$163,447 +1%
    2020$2,462 -21.7%$161,819 +8.7%
    2019$3,144 -8.8%$148,935 +2.8%
    2018$3,446 +1.9%$144,828 +3.5%
    2017$3,382 +86.8%$139,875 +10.7%
    2016$1,811 +5.8%$126,332 +5.7%
    2015$1,712 -6.3%$119,475 +0.8%
    2014$1,827 +911%$118,527 +1381.6%
    2013$181 -0.7%$8,000
    2012$182 +3.7%$8,000
    2011$175 -3.7%$8,000
    2010$182 -56.2%$8,000 -55.6%
    2009$416 $18,000
    Find assessor info on the county website

    Neighborhood: 33844

    Nearby schools

    GreatSchools rating
    Get pre-qualified for a loan
    At Zillow Home Loans, we can pre-qualify you in as little as 5 minutes with no impact to your credit score.

    An equal housing lender. NMLS #10287.