*OFFER & ACCEPTANCE- DRIVE BY ONLY* Welcome Home! Pride of ownership abounds in this meticulously kept, beautiful, move in ready, 4 Bedroom, 1.5 Bath Split Level home (Bi- level) located in Blackwood Estates. Main floor features bright and cheerful Living Room with large bay window , spacious combined Eat In Kitchen and Dining Area. Handsome Longley Kitchen with lots of cabinetry including pull out drawers, granite countertops, double sink, tile backsplash, stainless steel appliances including gas range, refrigerator, dishwasher and microwave , pantry too! Fabulous granite top table seating for two for Kitchen dining and doubles as a desk, with cabinets too! Head up the stairs and you will find 4 Bedrooms and a full Bath including Primary Bedroom with magnificent separate closet-drawer organizer system along with bump out with two additional closets. Lower level features Family Room, Powder Room, Laundry room with additional pantry and leads out to fantastic, 3 Season Sun/Florida Room with ceiling fans, great for relaxation and entertaining. Manicured grounds with mature shrubbery and gorgeous front and rear gardens. Large vinyl fenced rear yard with two spacious Sheds and there is a front and rear concrete patio! Gas heat, central air, attic fan, one car Garage, expanded front driveway for extra parking too! Includes Washer, Dryer , Refrigerator, Gas Range, Microwave, Ceiling Fans, & Window Treatments, Bose Surround System and 3 Ring Door Cameras! Lot of closet space, recessed lighting, pull down attic & crawl space! Close to transportation, highways, shopping, schools, restaurants , churches and more. A must see! This home overshadows the competition! Start and end your home search here! Room sizes approx..
Sold for $415,000
$415,000
318 Grand Ave, Blackwood, NJ 08012
4beds
1,318sqft
Single Family Residence
Built in 1960
9,374 Square Feet Lot
$436,900 Zestimate®
$315/sqft
$2,832 Estimated rent
Home value
$436,900
$380,000 - $498,000
$2,832/mo
Zestimate® history
Owner options
List your home for rent
$2,832/mo
Rent Zestimate®
Find your next renter with Zillow Rental Manager. Plus, with online applications, you can quickly screen prospective tenants – for free.
$2,832/mo
Rent Zestimate®
Refinance and save
$3,070/mo
Est. payment
Refinancing to a lower rate could help reduce your monthly payments and save thousands over the life of the loan.
$3,070/mo
Est. payment
Explore your selling options
Work with a Zillow partner agent
Leverage their expertise and Zillow's premium Showcase listings to get your home seen by more buyers.
Get startedList with your own agent
Get your home in front of millions of buyers by listing it on Zillow.
Learn how to do itSell it yourself
Take full control of how buyers see your home on Zillow by listing For Sale by Owner (FSBO).
List your homeWhat's special
Recessed lightingCrawl spaceManicured groundsVinyl fenced rear yardTwo spacious shedsLaundry roomLarge bay window
Zillow last checked:
Listing updated:
Listed by:
Wanda McIlvaine 856-853-0111,
BHHS Fox & Roach-Mullica Hill South
Bought with:
Jackie Revoir, 1643720
Keller Williams Realty - Cherry Hill
Source: Bright MLS,MLS#: NJCD2096192
Facts & features
Interior
Bedrooms & bathrooms
- Bedrooms: 4
- Bathrooms: 2
- Full bathrooms: 1
- 1/2 bathrooms: 1
Rooms
- Room types: Living Room, Dining Room, Primary Bedroom, Bedroom 2, Bedroom 3, Bedroom 4, Kitchen, Family Room, Sun/Florida Room, Laundry
Primary bedroom
- Features: Ceiling Fan(s), Flooring - Carpet
- Level: Upper
- Area: 140 Square Feet
- Dimensions: 10 X 14
Bedroom 2
- Features: Ceiling Fan(s), Flooring - Carpet
- Level: Upper
- Area: 130 Square Feet
- Dimensions: 10 X 13
Bedroom 3
- Features: Ceiling Fan(s), Flooring - Carpet
- Level: Upper
- Area: 117 Square Feet
- Dimensions: 9 X 13
Bedroom 4
- Features: Ceiling Fan(s)
- Level: Upper
- Area: 100 Square Feet
- Dimensions: 10 X 10
Dining room
- Level: Main
- Area: 120 Square Feet
- Dimensions: 10 X 12
Family room
- Level: Lower
- Area: 154 Square Feet
- Dimensions: 11 X 14
Kitchen
- Features: Granite Counters, Double Sink, Flooring - Vinyl, Kitchen - Gas Cooking, Eat-in Kitchen, Pantry
- Level: Main
- Area: 132 Square Feet
- Dimensions: 11 X 12
Laundry
- Features: Pantry
- Level: Lower
- Area: 70 Square Feet
- Dimensions: 7 X 10
Living room
- Level: Main
- Area: 210 Square Feet
- Dimensions: 14 X 15
Other
- Features: Ceiling Fan(s)
- Level: Lower
- Area: 288 Square Feet
- Dimensions: 12 X 24
Heating
- Forced Air, Natural Gas
Cooling
- Central Air, Natural Gas
Appliances
- Included: Dishwasher, Disposal, Dryer, Microwave, Oven/Range - Gas, Refrigerator, Washer, Gas Water Heater
- Laundry: Lower Level, Laundry Room
Features
- Attic, Pantry, Sound System
- Flooring: Carpet, Ceramic Tile, Hardwood
- Has basement: No
- Has fireplace: No
Interior area
- Total structure area: 1,318
- Total interior livable area: 1,318 sqft
- Finished area above ground: 1,318
- Finished area below ground: 0
Property
Parking
- Total spaces: 2
- Parking features: Driveway
- Uncovered spaces: 2
Accessibility
- Accessibility features: 2+ Access Exits
Features
- Levels: Bi-Level,Multi/Split,Three
- Stories: 3
- Patio & porch: Patio, Enclosed
- Exterior features: Lighting, Lawn Sprinkler
- Pool features: None
Lot
- Size: 9,374 Square Feet
- Dimensions: 75.00 x 125.00
Details
- Additional structures: Above Grade, Below Grade
- Parcel number: 151251200004
- Zoning: RES
- Special conditions: Standard
Construction
Type & style
- Home type: SingleFamily
- Property subtype: Single Family Residence
Materials
- Frame
- Foundation: Slab
- Roof: Shingle
Condition
- New construction: No
- Year built: 1960
Utilities & green energy
- Sewer: Public Sewer
- Water: Public
Community & HOA
Community
- Security: Fire Sprinkler System
- Subdivision: Blackwood Estates
HOA
- Has HOA: No
Location
- Region: Blackwood
- Municipality: GLOUCESTER TWP
Financial & listing details
- Price per square foot: $315/sqft
- Tax assessed value: $194,100
- Annual tax amount: $8,595
- Date on market: 6/23/2025
- Listing agreement: Exclusive Right To Sell
- Listing terms: Cash,Conventional,FHA,VA Loan
- Inclusions: Washer, Dryer, Range, Dishwasher, Refrigerator, Ring Doorbell, 2 Ring Cameras, Double Bookcase Case, Window Treatments, His / Her Sheds, Outdoor Porch Furniture (negotiable)
- Exclusions: All Personal Property.
- Ownership: Fee Simple
Price history
| Date | Event | Price |
|---|---|---|
| 8/13/2025 | Sold | $415,000+7.8%$315/sqft |
Source:  Bright MLS #NJCD2096192 Report a problem Bright MLS #NJCD2096192 Report a problem | ||
| 7/1/2025 | Pending sale | $384,900$292/sqft |
Source: Bright MLS #NJCD2096192 Report a problem | ||
| 6/23/2025 | Listed for sale | $384,900$292/sqft |
Source: Bright MLS #NJCD2096192 Report a problem | ||
Public tax history
| Year | Property taxes | Tax assessment |
|---|---|---|
| 2025 | $8,111 +1.8% | $194,100 |
| 2024 | $7,970 -4.4% | $194,100 |
| 2023 | $8,340 +1.1% | $194,100 |
| 2022 | $8,251 +2.4% | $194,100 |
| 2021 | $8,059 +2.4% | $194,100 |
| 2020 | $7,867 +0.5% | $194,100 |
| 2019 | $7,824 | $194,100 |
| 2018 | $7,824 +6.4% | $194,100 |
| 2017 | $7,353 +7.9% | $194,100 |
| 2016 | $6,815 +0.8% | $194,100 |
| 2015 | $6,762 +5.5% | $194,100 |
| 2014 | $6,409 +1.7% | $194,100 |
| 2013 | $6,304 +1.5% | $194,100 |
| 2012 | $6,211 +1.7% | $194,100 |
| 2011 | $6,108 +12.8% | $194,100 |
| 2010 | $5,416 +4.6% | $194,100 +98.7% |
| 2009 | $5,177 | $97,700 |
| 2008 | -- | $97,700 |
| 2007 | -- | $97,700 |
| 2006 | -- | $97,700 |
| 2005 | -- | $97,700 |
| 2004 | -- | $97,700 |
| 2003 | -- | $97,700 |
| 2002 | -- | $97,700 |
| 2001 | -- | $97,700 |
Find assessor info on the county website
Neighborhood: 08012
Nearby homes
- $340,400-- bd-- ba1.7k sqft324 Grand Ave, Blackwood, NJ 08012Off Market
- $353,500-- bd-- ba1.8k sqft312 Grand Ave, Blackwood, NJ 08012Off Market
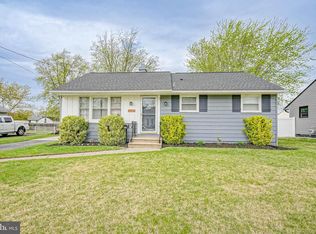
- $148,9003 bd1 ba924 sqft319 Drexel Ave, Blackwood, NJ 08012Sold
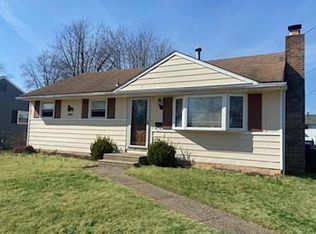
- $299,0003 bd1 ba924 sqft325 Drexel Ave, Blackwood, NJ 08012Off Market
- $349,100-- bd-- ba1.3k sqft330 Grand Ave, Blackwood, NJ 08012Off Market
- $365,600-- bd-- ba1.8k sqft306 Grand Ave, Blackwood, NJ 08012Off Market
- $299,0002 bd1 ba1.2k sqft313 Drexel Ave, Blackwood, NJ 08012Sold
- $323,0003 bd1 ba1k sqft331 Drexel Ave, Blackwood, NJ 08012Off Market
Nearby schools
GreatSchools rating
- 5/10Gloucester Township Elementary SchoolGrades: K-5Distance: 0.6 mi
- 6/10Charles W. Lewis Middle SchoolGrades: 6-8Distance: 0.8 mi
- 3/10Highland High SchoolGrades: 9-12Distance: 0.5 mi
Schools provided by the listing agent
- High: Highland H.s.
- District: Black Horse Pike Regional Schools
Source: Bright MLS. This data may not be complete. We recommend contacting the local school district to confirm school assignments for this home.
Get a cash offer in 3 minutes
Find out how much your home could sell for in as little as 3 minutes with a no-obligation cash offer.
Estimated market value
$436,900
Get a cash offer in 3 minutes
Find out how much your home could sell for in as little as 3 minutes with a no-obligation cash offer.
Estimated market value
$436,900
- New Jersey
- Camden County
- Blackwood
- 08012
- 318 Grand Ave
Nearby cities
Nearby zip codes
Other Blackwood Topics
