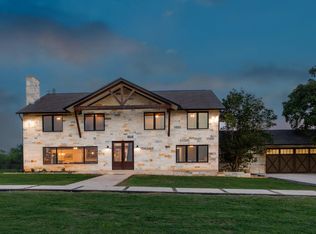

Some properties offer land. This one offers a way of life. Discover nearly 62 unrestricted, AG-exempt acres in the heart of the Texas Lost Pines—a private, self-sustaining family compound designed for generations to enjoy. The property features three separate residences totaling approximately 6,048 square feet, thoughtfully positioned to provide privacy while keeping everyone connected. Whether accommodating extended family, guests, or multiple generations, each home has its own space to enjoy. The 2,400 sqft barndominium serves as the centerpiece of the ranch, offering 3 bedrooms, 2 bathrooms, a spacious workshop, and an adjoining party barn built for entertaining. A 1,984 sqft double-wide home features 3 bedrooms, 2 bathrooms, and a covered carport, while the 1,664 sqft single-wide offers 3 bedrooms, 2 bathrooms, an expanded living area, and a front porch overlooking one of the property's stocked fishing pond. Two water wells supply the ranch, while two stocked fishing ponds create a peaceful setting just steps from your back door. All water rights convey with the sale. The ranch is fully equipped with two metal barns, livestock pens, feed and tack storage, workshop space, a chicken coop, hunting blind, covered parking, and the infrastructure already in place for livestock, recreation, or everyday country living. Whether you're searching for a multigenerational estate, working ranch, recreational retreat, or private family compound, this property is ready from day one. Conveniently located just 15 minutes from Downtown Bastrop, 15 minutes from Highway 290, and approximately 45 minutes from Austin. Square footage is approximate and provided by Seller. Built for generations. Ready for the next.
Active
Price cut: $245K (9/1)
$2,750,000
318 Grey Wolf Ln, Bastrop, TX 78602
9beds
6,048sqft
Farm
Built in 2015
61.9 Acres Lot
$2,713,000 Zestimate®
$455/sqft
$-- HOA
What's special
Workshop spaceSpacious workshopTwo metal barnsChicken coopThree separate residencesFeed and tack storageHunting blind
- 77 days
- 367
- 22
Zillow last checked:
Listing updated:
Listed by:
Jaziel Castro (512) 303-5065,
Stanberry REALTORS (512) 303-5065
Source: Unlock MLS,MLS#: 4779566
Facts & features
Interior
Bedrooms & bathrooms
- Bedrooms: 9
- Bathrooms: 6
- Full bathrooms: 6
- Main level bedrooms: 9
Heating
- Central
Cooling
- Central Air
Appliances
- Included: Cooktop, Dishwasher, Disposal
Features
- Breakfast Bar, High Ceilings, Double Vanity, Eat-in Kitchen, Kitchen Island, See Remarks
- Flooring: Carpet, Concrete, Tile, Vinyl, See Remarks
- Windows: None
Interior area
- Total interior livable area: 6,048 sqft
Property
Parking
- Total spaces: 1
- Parking features: Carport, Open, Outside
- Garage spaces: 1
Accessibility
- Accessibility features: None
Features
- Levels: One
- Stories: 1
- Patio & porch: Patio, Porch, See Remarks
- Exterior features: See Remarks
- Fencing: Barbed Wire, Livestock, Wood
- Has view: Yes
- View description: Pasture, Pond, Rural, Trees/Woods
- Has water view: Yes
- Water view: Pond
- Waterfront features: Pond
Lot
- Size: 61.9 Acres
- Features: Agricultural, Private
Details
- Additional structures: Barn(s), Corral(s), Mobile Home, Second Residence, Storage, Workshop
- Has additional parcels: Yes
- Parcel number: 33294
- Special conditions: Standard
Construction
Type & style
- Home type: SingleFamily
- Property subtype: Farm
Materials
- Foundation: Pillar/Post/Pier, Slab, See Remarks
- Roof: See Remarks, Aluminum
Condition
- Resale
- New construction: No
- Year built: 2015
Utilities & green energy
- Sewer: Septic Tank
- Water: Well
- Utilities for property: Electricity Connected, Water Connected
Community & HOA
Community
- Features: None
- Subdivision: Bastrop Town Tr
Location
- Region: Bastrop
Financial & listing details
- Price per square foot: $455/sqft
- Tax assessed value: $292,428
- Annual tax amount: $225
- Date on market: 6/25/2026
- Listing terms: Cash,Conventional
- Electric utility on property: Yes
- Road surface type: Gravel
Estimated market value
$2,713,000
$2.55M - $2.88M
Not available
Price history
| Date | Event | Price |
|---|---|---|
| 9/1/2026 | Price change | $2,750,000-8.2%$455/sqft |
Source:  Unlock MLS #4779566 Report a problem Unlock MLS #4779566 Report a problem | ||
| 6/25/2026 | Listed for sale | $2,995,000+19.8%$495/sqft |
Source: Unlock MLS #4779566 Report a problem | ||
| 11/1/2025 | Listing removed | $2,500,000$413/sqft |
Source: Unlock MLS #2835629 Report a problem | ||
| 3/26/2025 | Price change | $2,500,000-3.8%$413/sqft |
Source: Unlock MLS #2835629 Report a problem | ||
| 11/18/2024 | Listed for sale | $2,600,000$430/sqft |
Source: Unlock MLS #2835629 Report a problem | ||
Public tax history
| Year | Property taxes | Tax assessment |
|---|---|---|
| 2025 | $970 +21.2% | $292,428 -0.8% |
| 2024 | $800 +14.4% | $294,761 -2.2% |
| 2023 | $700 -58.3% | $301,462 +4.6% |
| 2022 | $1,677 -7.9% | $288,259 +47.8% |
| 2021 | $1,821 -1.4% | $195,031 +16.5% |
| 2020 | $1,846 +0.5% | $167,375 -7.2% |
| 2018 | $1,836 | $180,267 +63.5% |
| 2017 | $1,836 +2.1% | $110,238 +31.1% |
| 2016 | $1,798 +6.3% | $84,073 +2.7% |
| 2015 | $1,691 | $81,899 +5.1% |
| 2014 | $1,691 | $77,931 -1.6% |
| 2013 | -- | $79,214 |
Find assessor info on the county website
Monthly payment
Est. payment
Payment breakdown
Explore the cost of this home by adjusting the details. Changes won't be saved.Climate risks
Neighborhood: 78602
Nearby schools
Schools provided by the listing agent
- Elementary: Lost Pines
- Middle: Bastrop
- High: Bastrop
- District: Bastrop ISD
Source: Unlock MLS. This data may not be complete. We recommend contacting the local school district to confirm school assignments for this home.