Welcome to 318 Halsey Street — where timeless elegance meets modern-day luxury. Originally built in 1899, this masterfully renovated single-family townhouse seamlessly blends historic charm with high-end finishes and contemporary design.
Measuring 20 feet wide, this expansive home offers six bedrooms, four full bathrooms, two powder rooms, a gracious parlor deck, and a lush backyard garden — ideal for stylish entertaining or peaceful retreat.
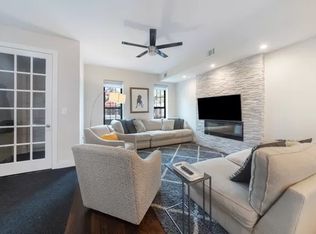
Enter through a classic entry vestibule into a welcoming foyer, complete with a double coat closet and an interior entry door that leads into the grand parlor level. Here, almost 10-foot ceilings and oversized windows flood the open floor plan with natural light. The living and dining areas flow effortlessly into the chef’s kitchen, which features quartz countertops, custom cabinetry, and a premium appliance suite: an integrated Bosch refrigerator, Wolf six-burner range, Bosch dishwasher, Sharp microwave drawer, and Summit wine cooler. A chic powder room completes the parlor floor.
The upper levels include five spacious bedrooms and three full bathrooms. The serene primary suite overlooks the garden and features three sun-filled windows, a custom walk-through closet, and a luxurious en-suite bath with a freestanding clawfoot tub, double vanity, and marble-tiled shower. The top floor includes three additional bedrooms, two full baths, and washer/dryer.
The garden level serves as a flexible one-bedroom guest suite or private apartment, complete with a living and dining area, kitchenette (featuring a wine cooler, sink, and dishwasher), and a full bath — perfect for extended family, guests, or an au pair.
The finished basement, accessible via the main interior staircase, offers generous space for a home office, playroom, gym, or artist studio, and includes additional storage and a powder room.
Throughout the home, attention to detail is evident — from a built-in sound system and designer lighting to solid wood entry doors and classic millwork. This residence offers a harmonious blend of craftsmanship and modern convenience.
Located on one of Bedford-Stuyvesant’s most beloved blocks, you’ll find yourself surrounded by acclaimed eateries such as Saraghina, Frog, Macosa Trattoria, Corto, Brown Butter Creamery, and Bed-Vyne. Commuting is easy with access to the A/C trains, Long Island Railroad, and multiple bus routes, as well as dedicated bike lanes connecting you to Clinton Hill, Crown Heights, Fort Greene, and beyond.
Sold
$2,950,000
318 Halsey St, Brooklyn, NY 11216
6beds
3,670sqft
Single Family Residence
Built in 1899
-- sqft lot
$2,960,700 Zestimate®
$804/sqft
$7,536 Estimated rent
Home value
$2,960,700
$2.72M - $3.20M
$7,536/mo
Zestimate® history
Owner options
List your home for rent
$7,536/mo
Rent Zestimate®
Find your next renter with Zillow Rental Manager. Plus, with online applications, you can quickly screen prospective tenants – for free.
$7,536/mo
Rent Zestimate®
Refinance and save
$17,803/mo
Est. payment
Refinancing to a lower rate could help reduce your monthly payments and save thousands over the life of the loan.
$17,803/mo
Est. payment
Explore your selling options
Work with a Zillow partner agent
Leverage their expertise and Zillow's premium Showcase listings to get your home seen by more buyers.
Get startedList with your own agent
Get your home in front of millions of buyers by listing it on Zillow.
Learn how to do itSell it yourself
Take full control of how buyers see your home on Zillow by listing For Sale by Owner (FSBO).
List your homeWhat's special
Oversized windowsArtist studioLush backyard gardenNatural lightGracious parlor deckHome officeFinished basement
Zillow last checked:
Listing updated:
Listed by:
Tali Berzak,
Compass,
Isaac Metcalf
Source: StreetEasy,MLS#: S1772690
Facts & features
Interior
Bedrooms & bathrooms
- Bedrooms: 6
- Bathrooms: 6
- Full bathrooms: 4
- 1/2 bathrooms: 2
Rooms
- Room types: Recreation Room
Cooling
- Central Air
Appliances
- Included: Dishwasher, Washer/Dryer
Features
- Flooring: Hardwood
Interior area
- Total structure area: 3,670
- Total interior livable area: 3,670 sqft
Property
Features
- Patio & porch: Other
- Exterior features: Garden
Details
- Special conditions: Resale
Construction
Type & style
- Home type: SingleFamily
- Property subtype: Single Family Residence
Condition
- Year built: 1899
Community & HOA
Community
- Subdivision: Bedford-Stuyvesant
Location
- Region: Brooklyn
Financial & listing details
- Price per square foot: $804/sqft
- Annual tax amount: $6,180
- Date on market: 5/27/2025
Price history
| Date | Event | Price |
|---|---|---|
| 12/11/2025 | Sold | $2,950,000-1.5%$804/sqft |
Source: StreetEasy #S1772690 Report a problem | ||
| 10/15/2025 | Contingent | $2,995,000$816/sqft |
Source: StreetEasy #S1772690 Report a problem | ||
| 5/27/2025 | Listed for sale | $2,995,000$816/sqft |
Source: StreetEasy #S1772690 Report a problem | ||
Public tax history
Tax history is unavailable.
Neighborhood: Bedford-Stuyvesant
Nearby homes
- $2,516,8004 bd5 ba3k sqft316 Halsey St, Brooklyn, NY 11216Off Market
- $--4 bd4 ba2.2k sqft316 Halsey St #2, Brooklyn, NY 11216Off Market

- $--1 bd1 ba1.2k sqft316 Halsey St #1, Brooklyn, NY 11216Off Market

- $1,571,600-- bd-- ba2.3k sqft320 Halsey St, Brooklyn, NY 11216Off Market
- $1,592,500-- bd-- ba-- sqft320 Halsey St APT 3, Brooklyn, NY 11216Off Market
- $---- bd-- ba-- sqft320 Halsey St APT 1, Brooklyn, NY 11216Off Market
- $979,9002 bd1 ba-- sqft320 Halsey St APT 2, Brooklyn, NY 11216Off Market
- $2,875,0006 bd6 ba3.5k sqft314 Halsey St, Brooklyn, NY 11216Sold
- $1,642,700-- bd-- ba2.3k sqft322 Halsey St, Brooklyn, NY 11216Off Market
Nearby schools
GreatSchools rating
- 7/10Ps 44 Marcus GarveyGrades: PK-5Distance: 0.3 mi
- 6/10Urban Assembly Academy Of Arts And LettersGrades: PK-8Distance: 0.3 mi
- NABrooklyn Academy High SchoolGrades: 10-12Distance: 0.3 mi
Nearby cities
Nearby neighborhoods
Nearby zip codes
Other New York Topics
