Picture yourself at 318 Harman St, a residence where thoughtful design creates a harmonious living experience. The kitchen includes stainless steel appliances complemented by an accent backsplash for visual interest. Functionality continues with a walk in closet and double closet in the primary bedroom, providing ample storage. The exterior features a fenced in backyard, enhancing the outdoor area. This home brings together modern finishes and living.. Home comes with a 100-Day Home Warranty and a 7-Day Home Test Drive to move in 7 days early for free
Sold
Price Unknown
318 Harman St, Duncanville, TX 75116
3beds
1,312sqft
Single Family Residence
Built in 1960
9,591 Square Feet Lot
$244,700 Zestimate®
$--/sqft
$1,956 Estimated rent
Home value
$244,700
$225,000 - $264,000
$1,956/mo
Zestimate® history
Owner options
List your home for rent
$1,956/mo
Rent Zestimate®
Find your next renter with Zillow Rental Manager. Plus, with online applications, you can quickly screen prospective tenants – for free.
$1,956/mo
Rent Zestimate®
Refinance and save
Refinancing to a lower rate could help reduce your monthly payments and save thousands over the life of the loan.
Explore your selling options
Work with a Zillow partner agent
Leverage their expertise and Zillow's premium Showcase listings to get your home seen by more buyers.
Get startedList with your own agent
Get your home in front of millions of buyers by listing it on Zillow.
Learn how to do itSell it yourself
Take full control of how buyers see your home on Zillow by listing For Sale by Owner (FSBO).
List your homeWhat's special
Modern finishesStainless steel appliancesAccent backsplashFenced in backyardWalk in closet
Zillow last checked:
Listing updated:
Listed by:
Amber Broadway 0618409 480-462-5392,
Opendoor Brokerage, LLC 480-462-5392,
Kesha Heggar 0509230 210-361-5182,
Opendoor Brokerage, LLC
Bought with:
Mimi Howell, 0677853
Great Western Realty
Source: NTREIS,MLS#: 21277629
Facts & features
Interior
Bedrooms & bathrooms
- Bedrooms: 3
- Bathrooms: 2
- Full bathrooms: 2
Primary bedroom
- Level: First
- Dimensions: 14 x 11
Living room
- Level: First
- Dimensions: 15 x 11
Heating
- Central
Cooling
- Central Air, Electric
Appliances
- Included: Dishwasher
Features
- Other
- Flooring: Ceramic Tile, Hardwood, Laminate, Vinyl
- Has basement: No
- Has fireplace: No
- Fireplace features: None
Interior area
- Total interior livable area: 1,312 sqft
Property
Parking
- Total spaces: 2
- Parking features: Driveway, Garage
- Attached garage spaces: 2
Features
- Levels: One
- Stories: 1
- Pool features: None
- Fencing: Back Yard,Chain Link
Lot
- Size: 9,591 Square Feet
Details
- Parcel number: 22144500090160000
Construction
Type & style
- Home type: SingleFamily
- Architectural style: Detached
- Property subtype: Single Family Residence
Materials
- Brick
- Foundation: Pillar/Post/Pier
Condition
- Year built: 1960
Utilities & green energy
- Sewer: Public Sewer
- Water: Public
- Utilities for property: Sewer Available, Water Available
Community & HOA
Community
- Subdivision: West Park Estates
HOA
- Has HOA: No
Location
- Region: Duncanville
Financial & listing details
- Tax assessed value: $243,110
- Annual tax amount: $5,446
- Date on market: 5/21/2026
- Cumulative days on market: 7 days
- Listing terms: Cash,Conventional,VA Loan
- Exclusions: Security system does not convey. Kwikset lock replaced at close.
Price history
| Date | Event | Price |
|---|---|---|
| 7/10/2026 | Sold | -- |
Source: NTREIS #21277629 Report a problem | ||
| 6/17/2026 | Pending sale | $245,000$187/sqft |
Source: NTREIS #21277629 Report a problem | ||
| 5/28/2026 | Contingent | $245,000$187/sqft |
Source: NTREIS #21277629 Report a problem | ||
| 5/21/2026 | Listed for sale | $245,000$187/sqft |
Source: NTREIS #21277629 Report a problem | ||
Public tax history
| Year | Property taxes | Tax assessment |
|---|---|---|
| 2025 | $4,410 +82.5% | $243,110 +4.4% |
| 2024 | $2,417 +12.6% | $232,800 +12.4% |
| 2023 | $2,146 -20.8% | $207,180 |
| 2022 | $2,709 -2% | $207,180 +64.8% |
| 2021 | $2,764 +7.6% | $125,680 |
| 2020 | $2,568 +8.1% | $125,680 |
| 2019 | $2,375 +7.6% | $125,680 +22.6% |
| 2018 | $2,207 +11.4% | $102,480 +19.7% |
| 2017 | $1,982 +12.2% | $85,630 +4% |
| 2016 | $1,766 +18% | $82,320 +11.2% |
| 2015 | $1,496 | $74,030 +17% |
| 2014 | $1,496 | $63,260 |
| 2013 | -- | -- |
| 2012 | -- | -- |
| 2011 | -- | -- |
| 2010 | -- | -- |
| 2009 | -- | -- |
| 2008 | -- | -- |
| 2007 | -- | -- |
| 2005 | -- | -- |
| 2004 | -- | -- |
| 2003 | -- | -- |
| 2002 | -- | -- |
| 2001 | -- | -- |
Find assessor info on the county website
Neighborhood: West Park
Nearby homes
- $--3 bd2 ba1.3k sqft322 Harman St, Duncanville, TX 75116Sold

- $230,6003 bd2 ba1.2k sqft314 Harman St, Duncanville, TX 75116Off Market
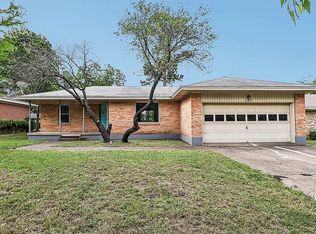
- $235,8003 bd1 ba1.2k sqft326 Harman St, Duncanville, TX 75116Off Market
- $240,6003 bd2 ba1.2k sqft310 Harman St, Duncanville, TX 75116Off Market
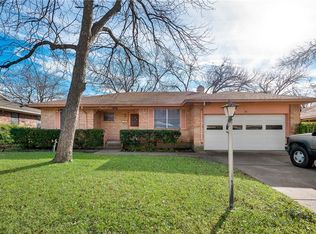
- $223,3003 bd1 ba1.3k sqft319 W Davis St, Duncanville, TX 75116Off Market
- $294,4003 bd2 ba1.5k sqft315 W Davis St, Duncanville, TX 75116Off Market
- $279,5003 bd2 ba1.7k sqft319 Harman St, Duncanville, TX 75116Off Market
- $267,8003 bd2 ba1.7k sqft323 W Davis St, Duncanville, TX 75116Off Market
Nearby schools
GreatSchools rating
- 5/10William Lee Hastings Elementary SchoolGrades: PK-4Distance: 0.5 mi
- 2/10William High Byrd Middle SchoolGrades: 7-8Distance: 1.2 mi
- 3/10Duncanville High SchoolGrades: 9-12Distance: 1 mi
Schools provided by the listing agent
- Elementary: Hastings
- Middle: Byrd
- High: Duncanville
- District: Duncanville ISD
Source: NTREIS. This data may not be complete. We recommend contacting the local school district to confirm school assignments for this home.
Get a cash offer in 3 minutes
Find out how much your home could sell for in as little as 3 minutes with a no-obligation cash offer.
Estimated market value
$244,700
Get a cash offer in 3 minutes
Find out how much your home could sell for in as little as 3 minutes with a no-obligation cash offer.
Estimated market value
$244,700
- Texas
- Dallas County
- Duncanville
- 75116
- West Park
- 318 Harman St
Nearby cities
Nearby neighborhoods
Nearby zip codes
Other Duncanville Topics
