Must See! Spacious 3 BR, 4 Bath Townhouse with over 2,000 sq. ft in desirable Whispering Hills. Features a bright white eat-in kitchen with subway tile backsplash, center island, and ample cabinetry. Open floor plan includes large family room with electric fireplace and shiplap mantel, formal dining room, and adjacent living room—all with high ceilings and great natural light. Welcoming entry foyer leads to a large bonus room on the ground floor with attached half bath, ideal for office, playroom, 4th bedroom, guest space. The 3rd floor offers a spacious primary bedroom with walk-in closet and private ensuite bath featuring whirlpool tub, stall shower, and double vanity. Two additional bedrooms—one with walk-in closet, one with double closet—plus a full main bath and laundry room with storage. Additional highlights include: Attached garage, Vinyl-fenced yard with patio, Central A/C & gas heat Playground directly across the street, Close to Barnegat Trail Low-maintenance living in a prime location. Don't miss this opportunity!
Sold for $450,000
$450,000
318 Hawthorne Ln, Barnegat, NJ 08005
3beds
2,006sqft
Townhouse
Built in 2016
2,443 Square Feet Lot
$458,500 Zestimate®
$224/sqft
$3,339 Estimated rent
Home value
$458,500
$413,000 - $514,000
$3,339/mo
Zestimate® history
Owner options
List your home for rent
$3,339/mo
Rent Zestimate®
Find your next renter with Zillow Rental Manager. Plus, with online applications, you can quickly screen prospective tenants – for free.
$3,339/mo
Rent Zestimate®
Refinance and save
$3,264/mo
Est. payment
Refinancing to a lower rate could help reduce your monthly payments and save thousands over the life of the loan.
$3,264/mo
Est. payment
Explore your selling options
Work with a Zillow partner agent
Leverage their expertise and Zillow's premium Showcase listings to get your home seen by more buyers.
Get startedList with your own agent
Get your home in front of millions of buyers by listing it on Zillow.
Learn how to do itSell it yourself
Take full control of how buyers see your home on Zillow by listing For Sale by Owner (FSBO).
List your homeWhat's special
Zillow last checked:
Listing updated:
Listed by:
Darlene Whitney 732-558-0225,
RE/MAX Competitive Edge-Metuchen
Bought with:
NON MEMBER, 0225194075
Non Subscribing Office
Source: Bright MLS,MLS#: NJOC2034260
Facts & features
Interior
Bedrooms & bathrooms
- Bedrooms: 3
- Bathrooms: 4
- Full bathrooms: 2
- 1/2 bathrooms: 2
- Main level bathrooms: 1
Rooms
- Room types: Living Room, Dining Room, Kitchen, Family Room, Laundry, Bonus Room, Half Bath
Bonus room
- Level: Lower
Dining room
- Level: Main
Family room
- Level: Main
Half bath
- Level: Main
Half bath
- Level: Lower
Kitchen
- Level: Main
Laundry
- Level: Upper
Living room
- Level: Main
Heating
- Forced Air, Zoned, Natural Gas
Cooling
- Central Air, Zoned, Natural Gas
Appliances
- Included: Dishwasher, Dryer, Energy Efficient Appliances, Range Hood, Refrigerator, Cooktop, Washer, Tankless Water Heater
- Laundry: Upper Level, Laundry Room
Features
- Attic, Family Room Off Kitchen, Open Floorplan, Formal/Separate Dining Room, Eat-in Kitchen, Kitchen Island, Pantry, Recessed Lighting, Bathroom - Stall Shower, Bathroom - Tub Shower, Walk-In Closet(s), Ceiling Fan(s), Primary Bath(s)
- Flooring: Ceramic Tile, Carpet
- Doors: Sliding Glass
- Windows: Bay/Bow, Energy Efficient
- Basement: Finished,Full,Front Entrance,Walk-Out Access
- Number of fireplaces: 1
- Fireplace features: Electric
Interior area
- Total structure area: 2,006
- Total interior livable area: 2,006 sqft
- Finished area above ground: 2,006
- Finished area below ground: 0
Property
Parking
- Total spaces: 2
- Parking features: Garage Faces Front, Driveway, On Street, Attached
- Attached garage spaces: 1
- Uncovered spaces: 1
Accessibility
- Accessibility features: None
Features
- Levels: Three
- Stories: 3
- Pool features: None
- Has spa: Yes
- Spa features: Bath
- Fencing: Vinyl,Partial,Privacy,Back Yard
Lot
- Size: 2,443 Square Feet
- Dimensions: 24 x 104
- Features: Backs to Trees, Middle Of Block
Details
- Additional structures: Above Grade, Below Grade
- Parcel number: 0100144 0600016
- Zoning: ML-1
- Special conditions: Standard
Construction
Type & style
- Home type: Townhouse
- Architectural style: Colonial
- Property subtype: Townhouse
Materials
- Frame
- Foundation: Slab
Condition
- Excellent
- New construction: No
- Year built: 2016
Utilities & green energy
- Sewer: Public Sewer
- Water: Public
Community & HOA
Community
- Subdivision: Whispering Hills
HOA
- Has HOA: Yes
- Amenities included: Bike Trail, Jogging Path, Tot Lots/Playground
- Services included: Common Area Maintenance, Maintenance Structure, Trash
- HOA fee: $245 monthly
- HOA name: TAYLOR MANAGEMENT
Location
- Region: Barnegat
- Municipality: BARNEGAT TWP
Financial & listing details
- Price per square foot: $224/sqft
- Tax assessed value: $215,300
- Annual tax amount: $6,409
- Date on market: 6/1/2025
- Listing agreement: Exclusive Right To Sell
- Listing terms: Cash,FHA,Conventional
- Inclusions: Washer, Dryer, Refrigerator, Blinds / Shades, Ceiling Fans, New Dishwasher, Light Fixtures Appliances Are Included In "as Condition" All Functioning At The Time Of This Listing
- Exclusions: None
- Ownership: Fee Simple
Price history
| Date | Event | Price |
|---|---|---|
| 8/27/2025 | Sold | $450,000+2.3%$224/sqft |
Source:  Bright MLS #NJOC2034260 Report a problem Bright MLS #NJOC2034260 Report a problem | ||
| 6/10/2025 | Pending sale | $440,000$219/sqft |
Source: Bright MLS #NJOC2034260 Report a problem | ||
| 6/2/2025 | Listed for sale | $440,000+10%$219/sqft |
Source:  MoreMLS #22515483 Report a problem MoreMLS #22515483 Report a problem | ||
| 8/4/2023 | Listing removed | -- |
Source: MoreMLS #22318270 Report a problem | ||
| 7/5/2023 | Price change | $400,000-7%$199/sqft |
Source: Bright MLS #NJOC2018352 Report a problem | ||
| 6/19/2023 | Listed for sale | $430,000$214/sqft |
Source: MoreMLS #22311559 Report a problem | ||
| 5/23/2023 | Contingent | $430,000$214/sqft |
Source: MoreMLS #22311559 Report a problem | ||
| 5/2/2023 | Listed for sale | $430,000+77.1%$214/sqft |
Source: MoreMLS #22311559 Report a problem | ||
| 11/1/2016 | Sold | $242,763$121/sqft |
Source: MoreMLS #21415732 Report a problem | ||
Public tax history
| Year | Property taxes | Tax assessment |
|---|---|---|
| 2023 | $6,065 +0.5% | $215,300 |
| 2022 | $6,037 | $215,300 |
| 2021 | $6,037 +2% | $215,300 |
| 2020 | $5,921 +0.8% | $215,300 |
| 2019 | $5,876 +1.7% | $215,300 |
| 2018 | $5,779 +2098% | $215,300 +2053% |
| 2017 | $263 +3.3% | $10,000 |
| 2016 | $255 +2.6% | $10,000 |
| 2015 | $248 | $10,000 |
Find assessor info on the county website
Neighborhood: 08005
Nearby homes
- $487,8003 bd2 ba1.9k sqft316 Hawthorne Ln, Barnegat, NJ 08005Off Market

- $473,0003 bd4 ba2.1k sqft320 Hawthorne Ln, Barnegat, NJ 08005Sold

- $475,3003 bd4 ba2k sqft322 Hawthorne Ln, Barnegat, NJ 08005Off Market
- $500,1003 bd4 ba2.1k sqft314 Hawthorne Ln, Barnegat, NJ 08005Off Market
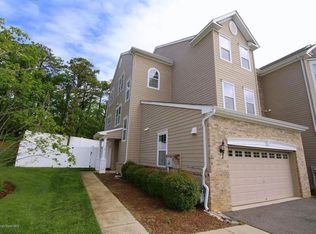
- $503,8003 bd4 ba1.9k sqft324 Hawthorne Ln, Barnegat, NJ 08005Off Market
- $499,2003 bd4 ba2.5k sqft312 Hawthorne Ln, Barnegat, NJ 08005Off Market
- $521,2003 bd4 ba2.6k sqft326 Hawthorne Ln, Barnegat, NJ 08005Off Market
- $495,4003 bd4 ba1.9k sqft310 Hawthorne Ln, Barnegat, NJ 08005Off Market
Nearby schools
GreatSchools rating
- 4/10Robert L Horbelt Elementary SchoolGrades: 5-6Distance: 0.6 mi
- 4/10Russell O Brackman Middle SchoolGrades: 7-8Distance: 0.8 mi
- 3/10Barnegat High SchoolGrades: 9-12Distance: 0.9 mi
Get a cash offer in 3 minutes
Find out how much your home could sell for in as little as 3 minutes with a no-obligation cash offer.
Estimated market value
$458,500
Get a cash offer in 3 minutes
Find out how much your home could sell for in as little as 3 minutes with a no-obligation cash offer.
Estimated market value
$458,500
- New Jersey
- Ocean County
- Barnegat
- 08005
- 318 Hawthorne Ln
Nearby cities
Nearby neighborhoods
Nearby zip codes
Other Barnegat Topics
