The beautifully updated 4-Bedroom, 3.5 bath home has Dual Primary Suites, Inground Pool, and Flex Spaces for a playroom, formal dining room or office. Situated on a private 1.27 Acre lot, offering the perfect blend of comfort, functionality, and outdoor enjoyment. Step inside to discover a bright, open-concept living space featuring hardwood flooring, tile, and plush carpet throughout. The heart of the home is the expansive kitchen, which flows seamlessly into the family room and boasts a large island, a separate eat-in area, and top-of-the-line Bosch appliances—perfect for both everyday living and entertaining. Enjoy the rare convenience of two primary suites, one located on the main floor—ideal for guests, multigenerational living, or added privacy. Flexible bonus rooms offer the perfect setup for a home office, playroom, or additional living space, while a dedicated mud room keeps everything tidy and organized as you come and go. Upstairs, you'll find updated comfort with a brand-new HVAC system, ensuring year-round climate control and energy efficiency. Step outside to your personal backyard oasis—perfectly designed for entertaining or unwinding. The sparkling pool features a new pump and filter, along with a 2-year-old liner, offering peace of mind and minimal maintenance. The surrounding patio and spacious deck provide plenty of room for lounging, dining, and soaking up the serene, tree-lined surroundings. Location is key, and this home delivers. Nestled in a peaceful, wooded enclave just 6 miles from the trails and scenic beauty of Eno River State Park, this home strikes the perfect balance between nature and convenience. Positioned almost equidistant from the vibrant downtowns of Hillsborough and Durham (roughly a 10-15 minute drive in either direction), it provides easy access to the cultural charm of historic Hillsborough and the dynamic energy, dining, and arts scene of Durham. With thoughtful upgrades, functional spaces, and unbeatable indoor-outdoor living, this home is ready to welcome you to your next chapter!
Sold for $635,000
$635,000
318 Hepowil Trce, Hillsborough, NC 27278
4beds
2,941sqft
Single Family Residence, Residential
Built in 1984
1.27 Acres Lot
$620,200 Zestimate®
$216/sqft
$2,948 Estimated rent
Home value
$620,200
$564,000 - $682,000
$2,948/mo
Zestimate® history
Owner options
List your home for rent
$2,948/mo
Rent Zestimate®
Find your next renter with Zillow Rental Manager. Plus, with online applications, you can quickly screen prospective tenants – for free.
$2,948/mo
Rent Zestimate®
Refinance and save
$3,836/mo
Est. payment
Refinancing to a lower rate could help reduce your monthly payments and save thousands over the life of the loan.
$3,836/mo
Est. payment
Explore your selling options
Work with a Zillow partner agent
Leverage their expertise and Zillow's premium Showcase listings to get your home seen by more buyers.
Get startedList with your own agent
Get your home in front of millions of buyers by listing it on Zillow.
Learn how to do itSell it yourself
Take full control of how buyers see your home on Zillow by listing For Sale by Owner (FSBO).
List your homeWhat's special
Zillow last checked:
Listing updated:
Listed by:
Angela Wolf-Hilke 919-803-9815,
Fathom Realty NC
Bought with:
Courtney James, 207615
Urban Durham Realty
Source: Doorify MLS,MLS#: 10093599
Facts & features
Interior
Bedrooms & bathrooms
- Bedrooms: 4
- Bathrooms: 4
- Full bathrooms: 3
- 1/2 bathrooms: 1
Heating
- Central
Cooling
- Ceiling Fan(s), Central Air, Multi Units
Appliances
- Included: Dishwasher, Electric Oven, Exhaust Fan, Microwave, Refrigerator
- Laundry: Inside
Features
- Bathtub/Shower Combination, Kitchen Island, Pantry, Recessed Lighting, Second Primary Bedroom, Separate Shower, Smooth Ceilings, Walk-In Closet(s), Walk-In Shower
- Flooring: Carpet, Tile, Wood
- Basement: Crawl Space
- Number of fireplaces: 1
- Fireplace features: Family Room, Wood Burning
Interior area
- Total structure area: 2,941
- Total interior livable area: 2,941 sqft
- Finished area above ground: 2,941
- Finished area below ground: 0
Property
Parking
- Total spaces: 4
- Parking features: Detached, Driveway, Garage Door Opener
- Garage spaces: 2
- Uncovered spaces: 2
Features
- Levels: Bi-Level
- Stories: 2
- Patio & porch: Deck, Patio
- Exterior features: Private Yard
- Pool features: In Ground, Liner, Outdoor Pool, Pool Cover, Vinyl
- Fencing: Other
- Has view: Yes
- View description: Pool
Lot
- Size: 1.27 Acres
- Features: Back Yard, Many Trees, Wooded
Details
- Parcel number: 0806409018
- Special conditions: Standard
Construction
Type & style
- Home type: SingleFamily
- Architectural style: Traditional
- Property subtype: Single Family Residence, Residential
Materials
- Masonite
- Foundation: Other
- Roof: Shingle
Condition
- New construction: No
- Year built: 1984
Utilities & green energy
- Sewer: Septic Tank
- Water: Well
- Utilities for property: Cable Available, Electricity Available, Electricity Connected, Phone Available, Septic Available, Water Available, Water Connected
Community & HOA
Community
- Subdivision: Saint Marys Woods
HOA
- Has HOA: No
Location
- Region: Hillsborough
Financial & listing details
- Price per square foot: $216/sqft
- Tax assessed value: $482,000
- Annual tax amount: $3,328
- Date on market: 5/8/2025
- Road surface type: Paved
Price history
| Date | Event | Price |
|---|---|---|
| 6/20/2025 | Sold | $635,000+1.6%$216/sqft |
Source:  Doorify MLS #10093599 Report a problem Doorify MLS #10093599 Report a problem | ||
| 5/10/2025 | Pending sale | $625,000$213/sqft |
Source: Doorify MLS #10093599 Report a problem | ||
| 5/8/2025 | Listed for sale | $625,000+95.6%$213/sqft |
Source: Doorify MLS #10093599 Report a problem | ||
| 6/4/2019 | Sold | $319,600-1.7%$109/sqft |
Source: Doorify MLS #2234391 Report a problem | ||
| 4/9/2019 | Pending sale | $325,000$111/sqft |
Source: Keller Williams Realty Central NC #2234391 Report a problem | ||
| 2/14/2019 | Price change | $325,000-7.1%$111/sqft |
Source: Keller Williams Realty Central NC #2234391 Report a problem | ||
| 1/31/2019 | Listed for sale | $350,000-4.1%$119/sqft |
Source: Keller Williams Realty #2234391 Report a problem | ||
| 3/16/2012 | Listing removed | $364,900$124/sqft |
Source: L and F/Fonville Morisey Realty #1776125 Report a problem | ||
| 6/15/2011 | Price change | $364,900-2.7%$124/sqft |
Source: L and F/Fonville Morisey Realty #1776125 Report a problem | ||
| 3/30/2011 | Listed for sale | $375,000+76.9%$128/sqft |
Source: L and F/Fonville Morisey Realty #1776125 Report a problem | ||
| 6/8/2001 | Sold | $212,000$72/sqft |
Source: Public Record Report a problem | ||
Public tax history
| Year | Property taxes | Tax assessment |
|---|---|---|
| 2025 | $3,634 +4.8% | $482,000 +42.3% |
| 2024 | $3,466 +4.8% | $338,700 |
| 2023 | $3,309 +0.4% | $338,700 |
| 2022 | $3,295 +2.4% | $338,700 |
| 2021 | $3,219 +2.6% | $338,700 +9.1% |
| 2020 | $3,136 | $310,400 |
| 2018 | $3,136 +2.1% | $310,400 |
| 2017 | $3,072 +1.2% | $310,400 +1.5% |
| 2016 | $3,037 | $305,841 |
| 2015 | $3,037 +0.7% | $305,841 |
| 2014 | $3,017 | $305,841 |
| 2013 | -- | $305,841 |
| 2012 | -- | $305,841 |
| 2011 | -- | $305,841 |
| 2010 | -- | $305,841 |
| 2009 | -- | $305,841 +27.9% |
| 2008 | $2,408 +4.9% | $239,110 |
| 2007 | $2,295 +6.7% | $239,110 |
| 2006 | $2,152 | $239,110 |
| 2005 | $2,152 -1.5% | $239,110 +3.3% |
| 2004 | $2,185 +3.9% | $231,504 |
| 2003 | $2,104 +4% | $231,504 |
| 2002 | $2,023 | $231,504 |
| 2001 | -- | $231,504 +18.4% |
| 2000 | $1,916 | $195,528 |
Find assessor info on the county website
Neighborhood: 27278
Nearby homes
- $130,200-- bd-- ba-- sqft410 Hepowil Trce, Hillsborough, NC 27278Off Market
- $858,4004 bd3 ba5.1k sqft400 Hepowil Trce, Hillsborough, NC 27278Off Market
- $401,0003 bd2 ba1.4k sqft312 Hepowil Trce, Hillsborough, NC 27278Off Market

- $505,8003 bd2 ba2.1k sqft315 Hepowil Trce, Hillsborough, NC 27278Off Market
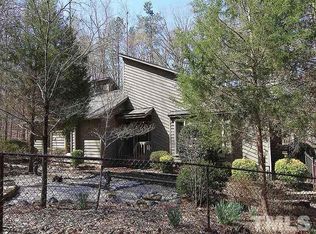
- $410,7003 bd2 ba1.7k sqft304 Hepowil Trce, Hillsborough, NC 27278Off Market
- $637,8003 bd2 ba3k sqft401 Hepowil Trce, Hillsborough, NC 27278Off Market
- $411,0002 bd2 ba1.5k sqft302 Gentry Ln, Hillsborough, NC 27278Off Market
- $481,7003 bd3 ba1.9k sqft0 Gentry Ln, Hillsborough, NC 27278Off Market
Nearby schools
GreatSchools rating
- 7/10Pathways ElementaryGrades: PK-5Distance: 6.7 mi
- 5/10Orange Middle SchoolGrades: 6-8Distance: 6.5 mi
- 6/10Orange HighGrades: 9-12Distance: 6.4 mi
Schools provided by the listing agent
- Elementary: Orange - Pathways
- Middle: Orange - Orange
- High: Orange - Orange
Source: Doorify MLS. This data may not be complete. We recommend contacting the local school district to confirm school assignments for this home.
Get a cash offer in 3 minutes
Find out how much your home could sell for in as little as 3 minutes with a no-obligation cash offer.
Estimated market value
$620,200
Get a cash offer in 3 minutes
Find out how much your home could sell for in as little as 3 minutes with a no-obligation cash offer.
Estimated market value
$620,200
- North Carolina
- Orange County
- Hillsborough
- 27278
- 318 Hepowil Trce
Nearby cities
Nearby zip codes
Other Hillsborough Topics
