Welcome to this charming home, a true standout with landscaping dreams just waiting to be realized. Inside, you'll be greeted by spaciousness at every turn, from the elegant formal dining room to the expansive open floor plan that seamlessly blends the kitchen, breakfast nook, and living room for effortless living and entertaining. The primary bedroom on the main level offers a luxurious retreat with a massive bathroom and a large walk-in closet. Upstairs, you'll find two generous bedrooms, a versatile office space, and a large bonus room perfect for a variety of uses. The finished lower level is ideal for cozy movie nights or casual gatherings. Step outside to the recently updated back deck. This home truly has it all! Plus it includes the parcel next door, offering you even more privacy and room to enjoy! *Tax value is only based off of the lot with the home* Previous buyer did conduct inspections & can send for your knowledge. Certain items on the inspection have been fixed. *
Sold for $482,000
$482,000
318 Hickory Hills Ln, Lexington, NC 27295
3beds
2,890sqft
Stick/Site Built, Residential, Single Family Residence
Built in 2006
2.05 Acres Lot
$491,500 Zestimate®
$--/sqft
$2,403 Estimated rent
Home value
$491,500
$467,000 - $516,000
$2,403/mo
Zestimate® history
Owner options
List your home for rent
$2,403/mo
Rent Zestimate®
Find your next renter with Zillow Rental Manager. Plus, with online applications, you can quickly screen prospective tenants – for free.
$2,403/mo
Rent Zestimate®
Refinance and save
$2,869/mo
Est. payment
Refinancing to a lower rate could help reduce your monthly payments and save thousands over the life of the loan.
$2,869/mo
Est. payment
Explore your selling options
Work with a Zillow partner agent
Leverage their expertise and Zillow's premium Showcase listings to get your home seen by more buyers.
Get startedList with your own agent
Get your home in front of millions of buyers by listing it on Zillow.
Learn how to do itSell it yourself
Take full control of how buyers see your home on Zillow by listing For Sale by Owner (FSBO).
List your homeWhat's special
Finished lower levelLarge bonus roomVersatile office spaceRecently updated back deckLarge walk-in closetSpaciousness at every turnMassive bathroom
Zillow last checked:
Listing updated:
Listed by:
Caroline James 336-596-7400,
Mantle LLC
Bought with:
Angie Miller, 269703
Realty Search Solutions LLC
Source: Triad MLS,MLS#: 1181981 Originating MLS: Winston-Salem
Originating MLS: Winston-SalemFacts & features
Interior
Bedrooms & bathrooms
- Bedrooms: 3
- Bathrooms: 3
- Full bathrooms: 2
- 1/2 bathrooms: 1
- Main level bathrooms: 2
Primary bedroom
- Level: Main
- Dimensions: 12.92 x 14.17
Bedroom 2
- Level: Second
- Dimensions: 12.33 x 12.33
Bedroom 3
- Level: Second
- Dimensions: 13 x 17.33
Bonus room
- Level: Second
- Dimensions: 21.58 x 20
Dining room
- Level: Main
- Dimensions: 11.92 x 12.33
Other
- Level: Basement
- Dimensions: 14.25 x 21.25
Kitchen
- Level: Main
- Dimensions: 16.33 x 17.33
Laundry
- Level: Main
- Dimensions: 8.67 x 8.33
Living room
- Level: Main
- Dimensions: 15.08 x 18
Office
- Level: Second
- Dimensions: 10.92 x 10.17
Heating
- Heat Pump, Electric
Cooling
- Central Air
Appliances
- Included: Microwave, Dishwasher, Free-Standing Range, Electric Water Heater
- Laundry: Main Level
Features
- Ceiling Fan(s), Soaking Tub, Pantry, Vaulted Ceiling(s)
- Flooring: Carpet, Vinyl, Wood
- Basement: Partially Finished, Basement
- Attic: Access Only
- Number of fireplaces: 1
- Fireplace features: Gas Log, Living Room
Interior area
- Total structure area: 3,130
- Total interior livable area: 2,890 sqft
- Finished area above ground: 2,567
- Finished area below ground: 323
Property
Parking
- Total spaces: 3
- Parking features: Garage, Driveway, Attached, Basement
- Attached garage spaces: 3
- Has uncovered spaces: Yes
Features
- Levels: Two
- Stories: 2
- Exterior features: Garden
- Pool features: None
Lot
- Size: 2.05 Acres
- Dimensions: 283.14 x 175.53 x 154.73 x 130.22 x 172.03 x 43 x 278.90 x 75 x 83.70
- Features: Corner Lot
Details
- Parcel number: 03012D0000022, 03012D0000036
- Zoning: RA3
- Special conditions: Owner Sale
Construction
Type & style
- Home type: SingleFamily
- Property subtype: Stick/Site Built, Residential, Single Family Residence
Materials
- Brick, Vinyl Siding
Condition
- Year built: 2006
Utilities & green energy
- Sewer: Septic Tank
- Water: Public
Community & HOA
Community
- Subdivision: Union Pointe
HOA
- Has HOA: No
Location
- Region: Lexington
Financial & listing details
- Tax assessed value: $321,000
- Annual tax amount: $2,023
- Date on market: 5/22/2025
- Cumulative days on market: 96 days
- Listing agreement: Exclusive Right To Sell
- Listing terms: Cash,Conventional,FHA,USDA Loan,VA Loan
Price history
| Date | Event | Price |
|---|---|---|
| 8/6/2025 | Sold | $482,000-2.6% |
Source:  Triad MLS #1181981 Report a problem Triad MLS #1181981 Report a problem | ||
| 7/6/2025 | Pending sale | $495,000 |
Source: Triad MLS #1181981 Report a problem | ||
| 6/24/2025 | Price change | $495,000-0.8% |
Source: Triad MLS #1181981 Report a problem | ||
| 6/7/2025 | Listed for sale | $499,000 |
Source: Triad MLS #1181981 Report a problem | ||
| 5/23/2025 | Pending sale | $499,000 |
Source: Triad MLS #1181981 Report a problem | ||
| 5/22/2025 | Listed for sale | $499,000-2.2% |
Source: Triad MLS #1181981 Report a problem | ||
| 5/22/2025 | Listing removed | $510,000 |
Source: Triad MLS #1175370 Report a problem | ||
| 5/12/2025 | Price change | $510,000-2.9% |
Source: Triad MLS #1175370 Report a problem | ||
| 4/8/2025 | Price change | $525,000-2.8% |
Source: Triad MLS #1175370 Report a problem | ||
| 3/31/2025 | Listed for sale | $540,000+86.2% |
Source: Triad MLS #1175370 Report a problem | ||
| 10/7/2019 | Sold | $290,000 |
Source: Triad MLS #948377 Report a problem | ||
| 9/6/2019 | Pending sale | $290,000$100/sqft |
Source: Mantle LLC #948377 Report a problem | ||
| 9/3/2019 | Listed for sale | $290,000+16.7%$100/sqft |
Source: Mantle LLC #948377 Report a problem | ||
| 9/25/2006 | Sold | $248,500$86/sqft |
Source: Public Record Report a problem | ||
Public tax history
| Year | Property taxes | Tax assessment |
|---|---|---|
| 2025 | $2,054 | $321,000 |
| 2024 | $2,054 | $321,000 |
| 2023 | $2,054 | $321,000 |
| 2022 | $2,054 | $321,000 |
| 2021 | $2,054 +33.8% | $321,000 +33.8% |
| 2020 | $1,536 | $239,990 |
| 2019 | -- | $239,990 |
| 2018 | $1,466 | $239,990 |
| 2017 | $1,466 | $239,990 |
| 2016 | $1,466 | $239,990 |
| 2015 | $1,466 -5% | $239,990 -3.5% |
| 2014 | $1,542 | $248,730 |
| 2013 | -- | $248,730 |
| 2012 | -- | $248,730 |
| 2011 | -- | $248,730 |
| 2010 | -- | -- |
| 2009 | -- | -- |
| 2008 | -- | -- |
| 2007 | -- | -- |
Find assessor info on the county website
Neighborhood: 27295
Nearby homes
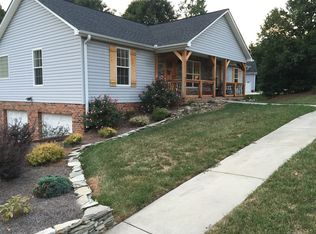
- $410,7003 bd2 ba2.2k sqft342 Hickory Hills Ln, Lexington, NC 27295Off Market
- $340,0003 bd2 ba1.7k sqft126 Donnell Ct, Lexington, NC 27295Sold
- $335,9003 bd2 ba1.6k sqft368 Hickory Hills Ln, Lexington, NC 27295Off Market
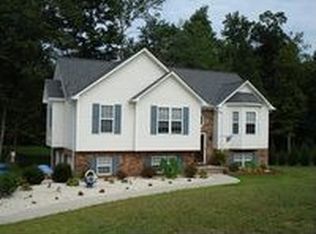
- $325,9003 bd2 ba1.4k sqft325 Hickory Hills Ln, Lexington, NC 27295Off Market
- $397,8003 bd3 ba2.1k sqft361 Hickory Hills Ln, Lexington, NC 27295Off Market
- $24,0000.493 Acres266 Hickory Hills Ln, Lexington, NC 27295Off Market
- $52,000-- sqft171 Donnell Ct, Lexington, NC 27295Off Market
- $289,9003 bd2 ba974 sqft180 Donnell Ct, Lexington, NC 27295Off Market
Nearby schools
GreatSchools rating
- 6/10Northwest ElementaryGrades: PK-5Distance: 2.3 mi
- 9/10North Davidson MiddleGrades: 6-8Distance: 2 mi
- 5/10North Davidson HighGrades: 9-12Distance: 2.1 mi
Schools provided by the listing agent
- Elementary: Northwest
- Middle: North Davidson
- High: North Davidson
Source: Triad MLS. This data may not be complete. We recommend contacting the local school district to confirm school assignments for this home.
Get a cash offer in 3 minutes
Find out how much your home could sell for in as little as 3 minutes with a no-obligation cash offer.
Estimated market value
$491,500
Get a cash offer in 3 minutes
Find out how much your home could sell for in as little as 3 minutes with a no-obligation cash offer.
Estimated market value
$491,500
- North Carolina
- Davidson County
- Lexington
- 27295
- 318 Hickory Hills Ln
Nearby cities
Nearby neighborhoods
Nearby zip codes
Other Lexington Topics
