Skip main navigation
Closed
  • $598,500

    318 Highcrest Dr, Acworth, GA 30101

    5beds
    3,203sqft
    Single Family Residence
    Built in 2004
    0.33 Acres Lot
    $636,500 Zestimate®
    $187/sqft
    $3,002 Estimated rent

    Home value

    $636,500

    $605,000 - $668,000

    $3,002/mo

    Zestimate® history
    Loading
    Loading...

    Owner options

    List your home for rent

    $3,002/mo

    Rent Zestimate®

    Find your next renter with Zillow Rental Manager. Plus, with online applications, you can quickly screen prospective tenants – for free.

    Learn more

    $3,002/mo

    Rent Zestimate®

    Refinance and save

    $4,395/mo

    Est. payment

    Refinancing to a lower rate could help reduce your monthly payments and save thousands over the life of the loan.

    See today's rates

    $4,395/mo

    Est. payment

    Explore your selling options

    Work with a Zillow partner agent

    Leverage their expertise and Zillow's premium Showcase listings to get your home seen by more buyers.

    Get started

    List with your own agent

    Get your home in front of millions of buyers by listing it on Zillow.

    Learn how to do it

    Sell it yourself

    Take full control of how buyers see your home on Zillow by listing For Sale by Owner (FSBO).

    List your home

    What's special

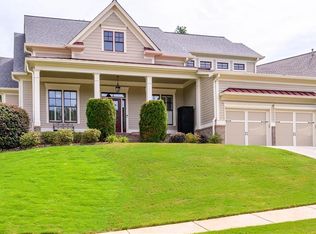
    Welcome to the epitome of modern luxury living, crafted by the renowned Jeremy Rutenberg. Nestled in a serene neighborhood, this stunning 5-bedroom, 2.5-bathroom sanctuary is a testament to architectural brilliance and meticulous attention to detail. As you step through the grand entrance, you're greeted by an abundance of space and natural light that illuminates every corner of this magnificent home. The expansive layout boasts a seamless flow from room to room, perfect for both intimate gatherings and lavish entertaining. The heart of the home lies in its exquisite kitchen, where culinary dreams come to life amidst top-of-the-line appliances, sleek countertops, and ample storage space. Overlooking the kitchen is a captivating family room adorned with soaring 9-foot ceilings and a brick fireplace creating an atmosphere of warmth and sophistication. Escape to the tranquility of the main level master suite, a private oasis designed for ultimate relaxation. Pamper yourself in the luxurious master bath featuring 9-foot ceilings, his and hers sinks, a rejuvenating whirlpool tub, and a sleek glass showerCoa true haven for indulgence and rejuvenation. Venture outside to discover your own personal paradiseCoa fully screened back porch that seamlessly blends indoor and outdoor living. Whether you're enjoying your morning coffee or hosting al fresco soires, this enchanting space offers endless possibilities for leisure and enjoyment. But the allure doesn't end there. Descend into the vast, unfinished basementCoa blank canvas awaiting your personal touch. With bathroom utility lines already in place, the potential for customization is limitless, offering the opportunity to transform this space into the ultimate entertainment haven or private retreat.

    Zillow last checked:

    Listing updated:

    Listed by:

    Glenn F Drake 770-596-9636,

    Drake Realty of Greater Atlanta

    Bought with:

    Mike Ross, 370128

    Weichert Realtors - The Collective

    Source: GAMLS,MLS#: 10308210MLS Logo

    Facts & features

    Interior

    Bedrooms & bathrooms
    • Bedrooms: 5
    • Bathrooms: 3
    • Full bathrooms: 2
    • 1/2 bathrooms: 1
    • Main level bathrooms: 1
    • Main level bedrooms: 1
    Dining room
    • Features: Separate Room
    Kitchen
    • Features: Breakfast Bar, Kitchen Island, Solid Surface Counters
    Heating
    • Central, Forced Air
    Cooling
    • Central Air
    Appliances
    • Included: Dishwasher, Microwave, Refrigerator
    • Laundry: Laundry Closet
    Features
    • High Ceilings, Master On Main Level, Rear Stairs, Tray Ceiling(s)
    • Flooring: Carpet, Hardwood
    • Windows: Double Pane Windows
    • Basement: Bath/Stubbed,Daylight,Exterior Entry,Unfinished
    • Number of fireplaces: 1
    • Fireplace features: Family Room
    • Common walls with other units/homes: No Common Walls
    Interior area
    • Total structure area: 3,203
    • Total interior livable area: 3,203 sqft
    • Finished area above ground: 3,203
    • Finished area below ground: 0

    Property

    Parking
    • Total spaces: 2
    • Parking features: Attached, Garage, Garage Door Opener, Side/Rear Entrance
    • Has attached garage: Yes
    Features
    • Levels: Three Or More
    • Stories: 3
    • Patio & porch: Deck, Screened
    • Exterior features: Garden
    • Fencing: Back Yard,Fenced
    • Body of water: None
    Lot
    • Size: 0.33 Acres
    • Features: Sloped
    • Residential vegetation: Grassed
    Details
    • Parcel number: 55797

    Construction

    Type & style
    • Home type: SingleFamily
    • Architectural style: Traditional
    • Property subtype: Single Family Residence
    Materials
    • Brick, Vinyl Siding
    • Foundation: Block
    • Roof: Composition
    Condition
    • Resale
    • New construction: No
    • Year built: 2004

    Utilities & green energy

    • Sewer: Public Sewer
    • Water: Public
    • Utilities for property: Cable Available, Electricity Available, High Speed Internet, Natural Gas Available, Phone Available, Water Available

    Community & neighborhood

    Security
    • Security features: Smoke Detector(s)
    Community
    • Community features: Pool, Sidewalks, Street Lights, Tennis Court(s)
    Location
    • Region: Acworth
    • Subdivision: Bentwater

    HOA & financial

    HOA
    • Has HOA: Yes
    • HOA fee: $800 annually
    • Services included: Maintenance Grounds, Swimming, Tennis

    Other

    Other facts
    • Listing agreement: Exclusive Agency

    Price history

    DateEventPrice
    7/2/2024Sold$598,500-4.2%$187/sqft
    Source: GAMLS #10308210 Report a problem
    6/8/2024Pending sale$625,000$195/sqft
    Source: GAMLS #10308210 Report a problem
    5/29/2024Listed for sale$625,000+92.4%$195/sqft
    Source: FMLS GA #7394023 Report a problem
    4/11/2005Sold$324,900$101/sqft
    Source: Public Record Report a problem

    Public tax history

    YearProperty taxesTax assessment
    2025$6,061 -0.3%$243,664 +0.4%
    2024$6,078 -2.8%$242,592 +0%
    2023$6,257 +3%$242,516 +15%
    2022$6,072 +17.3%$210,808 +19.7%
    2021$5,176 +8.4%$176,124 +9.9%
    2020$4,773 +7.4%$160,288 +8.8%
    2018$4,444 +7.9%$147,320 +6.7%
    2017$4,118 +5.3%$138,040 +5.2%
    2016$3,911 $131,200 -5.7%
    2015$3,911 $139,160 +22.6%
    2014-- $113,520 +21.9%
    2013$3,525 $93,160
    2012-- --
    2011-- --
    2010-- --
    2009-- $119,560 -12.5%
    2008-- $136,680 +3.8%
    2007-- $131,684 +1.3%
    2006-- $129,948 +22.9%
    2005-- $105,720

    Find assessor info on the county website

    Neighborhood: 30101

    Nearby schools

    GreatSchools rating
    Schools provided by the listing agent
    • Elementary: Floyd L Shelton
    • Middle: McClure
    • High: North Paulding

    Source: GAMLS. This data may not be complete. We recommend contacting the local school district to confirm school assignments for this home.

    Get a cash offer in 3 minutes
    Find out how much your home could sell for in as little as 3 minutes with a no-obligation cash offer.
    Estimated market value
    $636,500
    Get a cash offer in 3 minutes
    Find out how much your home could sell for in as little as 3 minutes with a no-obligation cash offer.
    Estimated market value
    $636,500