318 Highland Lane is a fascinating bungalow style home, located in the Sewickley neighborhood of Edgeworth and paralleling Woodland Rd. Walking up to a comfortable porch, you can see the special touches that add to the serenity of this location. When you enter the living room, the natural light throughout is obvious, creating a happy, positive environment. It is charming, with original hardwood floors and woodwork, a built-in China cabinet in the dining room , and updated lighting. The first floor family room offers plenty of space to socialize in a tranquil space that looks out to the backyard. A first floor bathroom is unique to homes of this size. Add a galley style kitchen and the first level is complete. Make certain to visit the private patio space, before visiting the the three bedrooms and full bath on the second floor.
Sold for $302,500
$302,500
318 Highland Ln, Sewickley, PA 15143
3beds
1,038sqft
Single Family Residence
Built in 1920
3,611 Square Feet Lot
$365,600 Zestimate®
$291/sqft
$2,174 Estimated rent
Home value
$365,600
$340,000 - $399,000
$2,174/mo
Zestimate® history
Owner options
List your home for rent
$2,174/mo
Rent Zestimate®
Find your next renter with Zillow Rental Manager. Plus, with online applications, you can quickly screen prospective tenants – for free.
$2,174/mo
Rent Zestimate®
Refinance and save
$2,054/mo
Est. payment
Refinancing to a lower rate could help reduce your monthly payments and save thousands over the life of the loan.
$2,054/mo
Est. payment
Explore your selling options
Work with a Zillow partner agent
Leverage their expertise and Zillow's premium Showcase listings to get your home seen by more buyers.
Get startedList with your own agent
Get your home in front of millions of buyers by listing it on Zillow.
Learn how to do itSell it yourself
Take full control of how buyers see your home on Zillow by listing For Sale by Owner (FSBO).
List your homeWhat's special
Zillow last checked:
Listing updated:
Listed by:
Gina Mercurio 412-741-6312,
BERKSHIRE HATHAWAY THE PREFERRED REALTY
Bought with:
Jodi Hilliard, RS358904
PIATT SOTHEBY'S INTERNATIONAL REALTY
Source: WPMLS,MLS#: 1656306 Originating MLS: West Penn Multi-List
Originating MLS: West Penn Multi-ListFacts & features
Interior
Bedrooms & bathrooms
- Bedrooms: 3
- Bathrooms: 2
- Full bathrooms: 2
Primary bedroom
- Level: Upper
- Dimensions: 15x12
Bedroom 2
- Level: Upper
- Dimensions: 12x8
Bedroom 3
- Level: Upper
- Dimensions: 11x8
Dining room
- Level: Main
- Dimensions: 12x12
Family room
- Level: Main
- Dimensions: 17x15
Kitchen
- Level: Main
- Dimensions: 10x7
Living room
- Level: Main
- Dimensions: 19x12
Heating
- Forced Air, Gas
Cooling
- Central Air
Appliances
- Included: Some Gas Appliances, Disposal, Refrigerator, Stove
Features
- Flooring: Hardwood
- Basement: Unfinished,Walk-Out Access
- Has fireplace: No
Interior area
- Total structure area: 1,038
- Total interior livable area: 1,038 sqft
Property
Parking
- Parking features: On Street
- Has uncovered spaces: Yes
Features
- Levels: Two
- Stories: 2
Lot
- Size: 3,611 Square Feet
- Dimensions: 0.0829
Details
- Parcel number: 0602L00360000000
Construction
Type & style
- Home type: SingleFamily
- Architectural style: Cape Cod,Two Story
- Property subtype: Single Family Residence
Materials
- Other
- Roof: Asphalt
Condition
- Resale
- Year built: 1920
Utilities & green energy
- Sewer: Public Sewer
- Water: Public
Community & HOA
Community
- Features: Public Transportation
Location
- Region: Sewickley
Financial & listing details
- Price per square foot: $291/sqft
- Tax assessed value: $164,000
- Annual tax amount: $4,308
- Date on market: 6/10/2024
Price history
| Date | Event | Price |
|---|---|---|
| 8/2/2024 | Sold | $302,500-4%$291/sqft |
Source:  WPMLS #1656306 Report a problem WPMLS #1656306 Report a problem | ||
| 7/3/2024 | Pending sale | $315,000$303/sqft |
Source: BHHS broker feed #1656306 Report a problem | ||
| 7/3/2024 | Contingent | $315,000$303/sqft |
Source: WPMLS #1656306 Report a problem | ||
| 6/10/2024 | Listed for sale | $315,000+221.4%$303/sqft |
Source: WPMLS #1656306 Report a problem | ||
| 8/5/1997 | Sold | $98,000$94/sqft |
Source: Public Record Report a problem | ||
Public tax history
| Year | Property taxes | Tax assessment |
|---|---|---|
| 2025 | $5,197 +20.6% | $164,000 +12.3% |
| 2024 | $4,308 +523.8% | $146,000 |
| 2023 | $691 | $146,000 |
| 2022 | $691 | $146,000 |
| 2021 | $691 +2% | $146,000 |
| 2020 | $677 -2% | $146,000 |
| 2019 | $691 -82.7% | $146,000 |
| 2018 | $3,983 +2.5% | $146,000 |
| 2017 | $3,887 +462.8% | $146,000 |
| 2016 | $691 -81.8% | $146,000 |
| 2015 | $3,800 | $146,000 |
| 2014 | -- | $146,000 -2% |
| 2013 | -- | $149,000 +48.9% |
| 2012 | -- | $100,100 |
| 2011 | -- | $100,100 |
| 2010 | -- | $100,100 |
| 2009 | -- | $100,100 |
| 2008 | -- | $100,100 |
| 2007 | -- | $100,100 |
| 2006 | -- | $100,100 |
| 2005 | -- | $100,100 +4.3% |
| 2004 | -- | $96,000 -13.5% |
| 2003 | -- | $111,000 |
| 2002 | -- | $111,000 |
Find assessor info on the county website
Neighborhood: 15143
Nearby homes
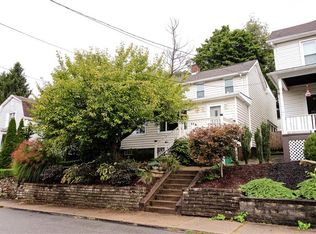
- $353,7004 bd2 ba1.6k sqft316 Highland Ln, Sewickley, PA 15143Off Market
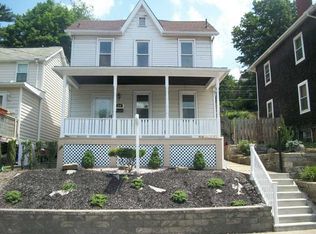
- $342,8002 bd1 ba1.2k sqft320 Highland Ln, Sewickley, PA 15143Off Market
- $350,2003 bd1 ba1.5k sqft314 Highland Ln, Sewickley, PA 15143Off Market
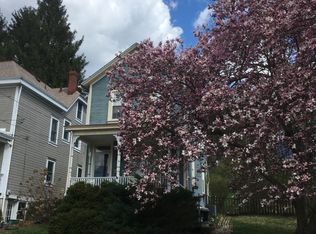
- $209,6402 bd1 ba1.1k sqft322 Highland Ln, Sewickley, PA 15143Sold
- $471,2003 bd3 ba1.6k sqft312 Highland Ln, Sewickley, PA 15143Off Market
- $521,3003 bd1 ba1.8k sqft318 Pearce Ln, Sewickley, PA 15143Off Market
- $399,3002 bd2 ba1.2k sqft317 Highland Ln, Sewickley, PA 15143Off Market
- $176,1001 bd1 ba918 sqft316 Pearce Ln, Sewickley, PA 15143Off Market
Nearby schools
GreatSchools rating
- 8/10Edgeworth Elementary SchoolGrades: K-5Distance: 0.4 mi
- 9/10Quaker Valley Middle SchoolGrades: 6-8Distance: 1.3 mi
- 10/10Quaker Valley High SchoolGrades: 9-12Distance: 1 mi
Schools provided by the listing agent
- District: Quaker Valley
Source: WPMLS. This data may not be complete. We recommend contacting the local school district to confirm school assignments for this home.


Get pre-qualified for a loan
At Zillow Home Loans, we can pre-qualify you in as little as 5 minutes with no impact to your credit score.An equal housing lender. NMLS #10287.
Sell for more on Zillow
Get a Zillow Showcase℠ listing at no additional cost and you could sell for .
$365,600
2% more
+$7,312
With Zillow Showcase(estimated)
$372,912
- Pennsylvania
- Allegheny County
- Edgeworth
- 15143
- 318 Highland Ln
Nearby cities
Nearby zip codes
Other Edgeworth Topics
