Skip main navigation
Sold for $334,900
  • $334,900

    318 HIGHLAND MEADOWS DRIVE, DAVENPORT, FL 33837

    4beds
    1,760sqft
    Single Family Residence
    Built in 2013
    7,475 Square Feet Lot
    $-- Zestimate®
    $190/sqft
    $2,110 Estimated rent

    Home value

    Not available

    Estimated sales range

    Not available

    $2,110/mo

    Zestimate® history
    Loading
    Loading...

    Owner options

    List your home for rent

    $2,110/mo

    Rent Zestimate®

    Find your next renter with Zillow Rental Manager. Plus, with online applications, you can quickly screen prospective tenants – for free.

    Learn more

    $2,110/mo

    Rent Zestimate®

    Refinance and save

    $2,225/mo

    Est. payment

    Refinancing to a lower rate could help reduce your monthly payments and save thousands over the life of the loan.

    See today's rates

    $2,225/mo

    Est. payment

    Explore your selling options

    Work with a Zillow partner agent

    Leverage their expertise and Zillow's premium Showcase listings to get your home seen by more buyers.

    Get started

    List with your own agent

    Get your home in front of millions of buyers by listing it on Zillow.

    Learn how to do it

    Sell it yourself

    Take full control of how buyers see your home on Zillow by listing For Sale by Owner (FSBO).

    List your home

    What's special

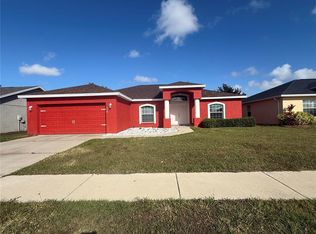
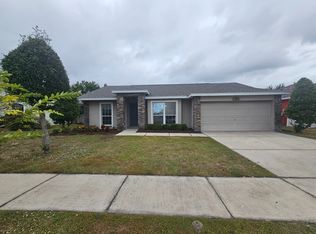
    Welcome to your dream home in Davenport’s highly desirable Highland Meadows community! This beautifully maintained 4-bedroom, 2-bathroom residence offers 1,760 square feet of thoughtfully designed living space, perfect for both everyday comfort and stylish entertaining. Step inside to a bright and inviting interior where natural light fills each room, creating a warm and welcoming atmosphere. The open layout provides a seamless flow between living areas, making it easy to enjoy both lively family gatherings and quiet relaxation. Located in the charming Highland Meadows neighborhood, you'll love the peaceful, tree-lined streets and friendly community feel. Whether you're hosting a backyard barbecue or enjoying a sunset stroll, this area truly feels like home. Enjoy the convenience of nearby shopping, dining, parks, and top-rated schools—offering the perfect balance between a vibrant lifestyle and a serene retreat. Don’t miss the opportunity to make 318 Highland Meadows Dr your forever home. Schedule your private showing today! Please note: the washer and the kitchen refrigerator do not convey. The garage refrigerator will convey with the sale.

    Zillow last checked:

    Listing updated:

    Listed by:

    Michael Ault 407-780-4653,

    CORCORAN CONNECT LLC 407-953-9118

    Bought with:

    Julien Boyer, 567198

    BLESSING REALTY INC

    Source: Stellar MLS,MLS#: S5125668MLS LogoOriginating MLS: Osceola

    Facts & features

    Interior

    Bedrooms & bathrooms
    • Bedrooms: 4
    • Bathrooms: 2
    • Full bathrooms: 2
    Primary bedroom
    • Features: Walk-In Closet(s)
    • Level: First
    • Area: 180 Square Feet
    • Dimensions: 15x12
    Bedroom 2
    • Features: Built-in Closet
    • Level: First
    • Area: 132 Square Feet
    • Dimensions: 12x11
    Bedroom 3
    • Features: Built-in Closet
    • Level: First
    • Area: 132 Square Feet
    • Dimensions: 12x11
    Bedroom 4
    • Features: Built-in Closet
    • Level: First
    Dining room
    • Level: First
    • Area: 132 Square Feet
    • Dimensions: 12x11
    Kitchen
    • Features: Pantry
    • Level: First
    • Area: 154 Square Feet
    • Dimensions: 14x11
    Living room
    • Level: First
    • Area: 225 Square Feet
    • Dimensions: 15x15
    Heating
    • Central, Electric
    Cooling
    • Central Air
    Appliances
    • Included: Dishwasher, Disposal, Dryer, Electric Water Heater, Microwave, Range, Refrigerator
    • Laundry: Laundry Room
    Features
    • Ceiling Fan(s), Kitchen/Family Room Combo, Primary Bedroom Main Floor, Solid Wood Cabinets, Split Bedroom, Thermostat, Walk-In Closet(s)
    • Flooring: Ceramic Tile
    • Doors: Sliding Doors
    • Windows: Window Treatments
    • Has fireplace: No
    Interior area
    • Total structure area: 2,353
    • Total interior livable area: 1,760 sqft

    Property

    Parking
    • Total spaces: 2
    • Parking features: Garage - Attached
    • Attached garage spaces: 2
    Features
    • Levels: One
    • Stories: 1
    • Patio & porch: Rear Porch, Screened
    • Exterior features: Irrigation System, Lighting, Sidewalk, Sprinkler Metered
    • Has view: Yes
    • View description: Garden, Trees/Woods
    Lot
    • Size: 7,475 Square Feet
    • Residential vegetation: Mature Landscaping
    Details
    • Parcel number: 272709729504002040
    • Special conditions: None

    Construction

    Type & style
    • Home type: SingleFamily
    • Architectural style: Traditional
    • Property subtype: Single Family Residence
    Materials
    • Block, Stucco
    • Foundation: Slab
    • Roof: Shingle
    Condition
    • Completed
    • New construction: No
    • Year built: 2013

    Utilities & green energy

    • Sewer: Public Sewer
    • Water: Public
    • Utilities for property: Cable Available, Electricity Connected, Public, Sewer Connected, Sprinkler Meter, Water Connected

    Community & HOA

    Community
    • Features: Clubhouse, Park, Playground, Pool, Sidewalks
    • Security: Smoke Detector(s)
    • Pet fee: $0 monthly
    • Subdivision: HIGHLAND MEADOWS PH 02
    HOA
    • Has HOA: Yes
    • HOA fee: $2 monthly
    • HOA name: Highland Meadows 2B HOA/Darwin Edwards
    • HOA phone: 407-734-4025
    Location
    • Region: Davenport

    Financial & listing details

    • Price per square foot: $190/sqft
    • Tax assessed value: $257,514
    • Annual tax amount: $2,666
    • Date on market: 5/1/2025
    • Cumulative days on market: 153 days
    • Listing terms: Cash,Conventional,FHA,VA Loan
    • Ownership: Fee Simple
    • Total actual rent: 0
    • Electric utility on property: Yes
    • Road surface type: Asphalt, Paved

    Price history

    DateEventPrice
    3/6/2026Listing removed$2,100$1/sqft
    Source: Stellar MLS #O6372702 Report a problem
    2/9/2026Price change$2,100-8.7%$1/sqft
    Source: Stellar MLS #O6372702 Report a problem
    1/9/2026Listed for rent$2,300$1/sqft
    Source: Stellar MLS #O6372702 Report a problem
    12/2/2025Sold$334,900$190/sqft
    Source: Stellar MLS #S5125668 Report a problem
    10/2/2025Pending sale$334,900$190/sqft
    Source: Stellar MLS #S5125668 Report a problem
    6/16/2025Price change$334,900-2.9%$190/sqft
    Source: Stellar MLS #S5125668 Report a problem
    5/1/2025Listed for sale$344,900-5.5%$196/sqft
    Source: Stellar MLS #S5125668 Report a problem
    9/9/2022Sold$365,000+1.4%$207/sqft
    Source: Public Record Report a problem
    8/5/2022Pending sale$360,000$205/sqft
    Source: Stellar MLS #S5071776 Report a problem
    7/29/2022Listed for sale$360,000+67.8%$205/sqft
    Source: Stellar MLS #S5071776 Report a problem
    5/21/2018Sold$214,500+2.1%$122/sqft
    Source: Public Record Report a problem
    3/22/2018Pending sale$210,000$119/sqft
    Source: Watson Realty Corp. #S4858333 Report a problem
    3/12/2018Listed for sale$210,000+36%$119/sqft
    Source: WATSON REALTY CORP #S4858333 Report a problem
    10/31/2013Sold$154,400+883.4%$88/sqft
    Source: Public Record Report a problem
    6/24/2013Sold$15,700$9/sqft
    Source: Public Record Report a problem

    Public tax history

    YearProperty taxesTax assessment
    2025$1,388 +3.9%$115,420 +2.9%
    2024$1,337 +3.9%$112,167 +3%
    2023$1,287 -55.1%$108,900 -41.7%
    2022$2,863 +1%$186,677 +3%
    2021$2,834 +1.2%$181,240 +1.4%
    2020$2,800 +1%$178,738 +2.3%
    2019$2,774 -20.7%$174,719 +18.9%
    2018$3,498 +21.7%$146,896 +2.1%
    2017$2,874 +35.8%$143,875 +2.1%
    2016$2,116 -1%$140,916 +0.7%
    2015$2,137 -20.3%$139,936 +0.8%
    2014$2,681 +1058%$138,825 +1302.3%
    2013$232 +13.1%$9,900 +10%
    2012$205 -1.7%$9,000 -5.3%
    2011$208 -6.3%$9,500 -5%
    2010$222 -18.1%$10,000 -16.7%
    2009$271 -81.6%$12,000 -84%
    2008$1,473 $75,000
    2007-- --
    2006$321 --
    Find assessor info on the county website

    Neighborhood: 33837

    Nearby schools

    GreatSchools rating
    Schools provided by the listing agent
    • Elementary: Horizons Elementary
    • Middle: Daniel Jenkins Academy of Technology Middle
    • High: Ridge Community Senior High

    Source: Stellar MLS. This data may not be complete. We recommend contacting the local school district to confirm school assignments for this home.

    Get pre-qualified for a loan
    At Zillow Home Loans, we can pre-qualify you in as little as 5 minutes with no impact to your credit score.

    An equal housing lender. NMLS #10287.