
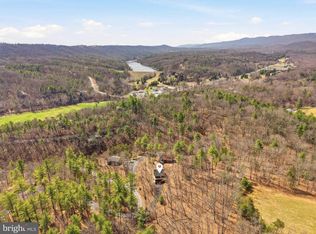
NEEDS WORK - Welcome to "Hogan's Tree Top," a charming chalet offering easy access and paved roads, located less than 3 miles from the resort clubhouse. This delightful 3-bedroom, 1.5-bathroom chalet has been recently updated with new windows, new flooring, new cabinets, countertops and appliances, making it move-in ready. The furniture can convey with a reasonable offer, adding to the convenience. The cozy interior features a wood-burning fireplace, perfect for relaxing after a day of skiing, swimming, mountain biking, or golfing—all just minutes away. The open floor plan and updated kitchen provide a comfortable and inviting space for family and friends. Step outside to enjoy dinners on the deck, overlooking the serene treetop views. While the property is being sold as-is, it offers a fantastic opportunity for investors or those looking to flip a home. The outdoor decking and exterior paint need some love, but with a little care, this chalet can truly shine. Its prime location, perfectly close to Bryce Resort, adds to its appeal. Priced to sell, "Hogan's Tree Top" is a unique opportunity to own a piece of resort living. Bryce Resort area offers the following: Small Airport, Library, Dog Park, Indoor Pool, Swimming Pool, Inground Outdoor Swimming Pool, Lazy River, Pickleball, Tennis, Playground, Golf, Mini Golf Lake, Mtn Biking, Skiing, Snowboarding, Ice-Skating Rink, Restaurants to name a few. 1.5 hours from NoVA. There is a farmers' market on Wednesdays during the summer. Call now for appt.
Sold for $245,000
$245,000
318 Hogan Dr, Basye, VA 22810
3beds
1,020sqft
Single Family Residence
Built in 1979
0.35 Acres Lot
$253,700 Zestimate®
$240/sqft
$1,577 Estimated rent
Home value
$253,700
$198,000 - $322,000
$1,577/mo
Zestimate® history
Owner options
List your home for rent
$1,577/mo
Rent Zestimate®
Find your next renter with Zillow Rental Manager. Plus, with online applications, you can quickly screen prospective tenants – for free.
$1,577/mo
Rent Zestimate®
Refinance and save
$1,914/mo
Est. payment
Refinancing to a lower rate could help reduce your monthly payments and save thousands over the life of the loan.
$1,914/mo
Est. payment
Explore your selling options
Work with a Zillow partner agent
Leverage their expertise and Zillow's premium Showcase listings to get your home seen by more buyers.
Get startedList with your own agent
Get your home in front of millions of buyers by listing it on Zillow.
Learn how to do itSell it yourself
Take full control of how buyers see your home on Zillow by listing For Sale by Owner (FSBO).
List your homeWhat's special
Wood-burning fireplaceSerene treetop viewsOpen floor planUpdated kitchen
Zillow last checked:
Listing updated:
Listed by:
Crystal Fleming 540-287-7722,
Skyline Team Real Estate,
Co-Listing Agent: Catherine Vorrasi 561-810-9377,
Skyline Team Real Estate
Bought with:
Catherine DeMay, 0225272075
Skyline Team Real Estate
Source: Bright MLS,MLS#: VASH2010994
Facts & features
Interior
Bedrooms & bathrooms
- Bedrooms: 3
- Bathrooms: 2
- Full bathrooms: 1
- 1/2 bathrooms: 1
- Main level bathrooms: 1
- Main level bedrooms: 2
Rooms
- Room types: Living Room, Dining Room, Bedroom 2, Kitchen, Bedroom 1, Utility Room, Bathroom 1
Bedroom 1
- Level: Main
Bedroom 2
- Level: Main
Bathroom 1
- Level: Main
Dining room
- Level: Main
Kitchen
- Level: Main
Living room
- Level: Main
Utility room
- Level: Lower
Heating
- Baseboard, Electric
Cooling
- Wall Unit(s), Electric
Appliances
- Included: Refrigerator, Cooktop, Dishwasher, Microwave, Washer, Dryer, Electric Water Heater
- Laundry: In Basement
Features
- Open Floorplan, Wood Walls, Dry Wall
- Flooring: Luxury Vinyl, Carpet
- Doors: Insulated, Sliding Glass
- Windows: Insulated Windows
- Basement: Exterior Entry
- Number of fireplaces: 1
- Fireplace features: Equipment, Wood Burning
Interior area
- Total structure area: 1,020
- Total interior livable area: 1,020 sqft
- Finished area above ground: 1,020
Property
Parking
- Total spaces: 2
- Parking features: Driveway
- Uncovered spaces: 2
Accessibility
- Accessibility features: None
Features
- Levels: One and One Half
- Stories: 1.5
- Patio & porch: Deck
- Exterior features: Satellite Dish
- Pool features: Community
- Has view: Yes
- View description: Mountain(s), Trees/Woods
Lot
- Size: 0.35 Acres
- Features: Wooded, Mountain
Details
- Additional structures: Above Grade
- Parcel number: 0010097
- Zoning: RES
- Special conditions: Standard
Construction
Type & style
- Home type: SingleFamily
- Architectural style: Chalet
- Property subtype: Single Family Residence
Materials
- T-1-11
- Foundation: Block, Crawl Space
- Roof: Shingle
Condition
- Good
- New construction: No
- Year built: 1979
Utilities & green energy
- Sewer: Public Sewer
- Water: Public
- Utilities for property: Underground Utilities
Community & HOA
Community
- Features: Pool
- Subdivision: Bryce Mountain
HOA
- Has HOA: Yes
- Services included: Road Maintenance, Snow Removal, Trash
- HOA fee: $766 annually
- HOA name: BRYCE RESORT
Location
- Region: Basye
Financial & listing details
- Price per square foot: $240/sqft
- Tax assessed value: $162,000
- Annual tax amount: $952
- Date on market: 4/12/2025
- Listing agreement: Exclusive Right To Sell
- Inclusions: , - Furniture
- Ownership: Fee Simple
- Road surface type: Paved, Tar and Chip
Price history
| Date | Event | Price |
|---|---|---|
| 5/6/2025 | Sold | $245,000-2%$240/sqft |
Source:  Bright MLS #VASH2010994 Report a problem Bright MLS #VASH2010994 Report a problem | ||
| 4/12/2025 | Pending sale | $249,998$245/sqft |
Source: Bright MLS #VASH2010994 Report a problem | ||
| 4/12/2025 | Listed for sale | $249,998+101.6%$245/sqft |
Source: Bright MLS #VASH2010994 Report a problem | ||
| 5/1/2018 | Listing removed | $124,000$122/sqft |
Source: Coldwell Banker Four Seasons Realty #564837 Report a problem | ||
| 4/23/2018 | Listed for sale | $124,000+0.4%$122/sqft |
Source: Coldwell Banker Four Seasons Realty #564837 Report a problem | ||
| 8/9/2013 | Sold | $123,500$121/sqft |
Source: Public Record Report a problem | ||
Public tax history
| Year | Property taxes | Tax assessment |
|---|---|---|
| 2024 | $1,037 | $162,000 |
| 2023 | -- | $162,000 |
| 2022 | -- | $162,000 +31% |
| 2021 | -- | $123,700 |
| 2020 | -- | $123,700 |
| 2018 | $792 | $123,700 |
| 2017 | -- | $123,700 |
| 2016 | -- | $123,700 +1.9% |
| 2015 | -- | $121,400 |
| 2014 | -- | $121,400 |
| 2013 | -- | $121,400 |
| 2012 | -- | $121,400 |
| 2011 | -- | $121,400 |
| 2010 | -- | $121,400 +5.2% |
| 2009 | -- | $115,400 |
| 2007 | $589 +12.4% | $115,400 +49.9% |
| 2005 | $524 | $77,000 |
| 2004 | -- | $77,000 |
| 2003 | $262 -46.9% | -- |
| 2002 | $493 | -- |
| 2001 | -- | $72,000 |
Find assessor info on the county website
Neighborhood: 22810
Nearby homes
- $224,1003 bd1 ba1k sqft318 Hogan, Basye, VA 22810Off Market
- $385,0003 bd2 ba1.6k sqft262 Hogan Dr, Basye, VA 22810Sold
- $274,6002 bd1 ba1.1k sqft338 Hogan Dr, Basye, VA 22810Off Market
- $268,4003 bd1 ba864 sqft94 Harmon Rd, Basye, VA 22810Off Market
- $321,1003 bd2 ba890 sqft305 Hogan Dr, Basye, VA 22810Off Market
- $271,3003 bd1 ba1k sqft246 Hogan Dr, Basye, VA 22810Off Market
- $287,2002 bd1 ba1k sqft246 Hogan Dr, Basye, VA 22810Off Market
- $398,7003 bd2 ba1.3k sqft469 Hogan Dr, Basye, VA 22810Off Market
Nearby schools
GreatSchools rating
- 3/10Honey Run Elementary SchoolGrades: PK-5Distance: 9.7 mi
- 7/10North Fork Middle SchoolGrades: 6-8Distance: 9.9 mi
- 7/10Mountain View High SchoolGrades: 9-12Distance: 9.9 mi
Schools provided by the listing agent
- High: Stonewall Jackson
- District: Shenandoah County Public Schools
Source: Bright MLS. This data may not be complete. We recommend contacting the local school district to confirm school assignments for this home.


Get pre-qualified for a loan
At Zillow Home Loans, we can pre-qualify you in as little as 5 minutes with no impact to your credit score.An equal housing lender. NMLS #10287.
Sell for more on Zillow
Get a Zillow Showcase℠ listing at no additional cost and you could sell for .
$253,700
2% more
+$5,074
With Zillow Showcase(estimated)
$258,774
- Virginia
- Shenandoah County
- Basye
- 22810
- 318 Hogan Dr
Nearby cities
Nearby zip codes
Other Basye Topics
