Fully renovated mid-century home on almost HALF AN ACRE in DELLWOOD near downtown Greenville! Got your attention? GOOD! There’s more! This is your opportunity to own a dream property North Main area of Greenville, SC—ranked the 4th most desirable place to live in the US! This ranch style home has gorgeous original hardwoods throughout the main floor and brand new flooring in the updated kitchen and the inviting lower level. Updates include all new windows, roof, HVAC for the main floor and two mini-split systems in lower level, front entry door, new French doors and more! The main level features a spacious living room with a fireplace, dining room, 3 bedrooms, 2 bathrooms and a chef’s kitchen. The bright modern kitchen, perfect for entertaining, features quartz countertops complete with stainless appliances, ample custom cabinetry and a pot filler over the gas range. The primary en suite has floor-to-ceiling luxurious ceramic tile along with a spacious shower with glass surround and a rain shower head. Beyond the new hardwood stairs, the lower level offers a clean modern industrial look with the 4th bedroom, a full bathroom, new engineered hardwood flooring and additional flex living areas that could easily be converted to an in-law suite, home gym or theater, gameroom—the possibilities for this finished space are endless. Add a wall in the lower level to include an existing walk-in closet area and easily create a fifth bedroom. The expansive covered patio creates the perfect outdoor living space that extends to the deck—ideal for al fresco dining and hosting amidst the lush greenery and mature trees of the spacious yard. The desirable Dellwood neighborhood is best known for its tree -lined streets and a sense of community. Located minutes from Downtown Greenville, you'll enjoy easy access to the city's renowned dining, shopping, and cultural amenities. The neighborhood’s Holmes Park is just up the street and offers a tennis/pickleball court, a playground, picnic shelters, an athletic field, and 9-course disc golf! This home at 318 Holmes Drive has the perfect balance of tranquility and convenience. Don't miss your chance to own this exceptional property—a complete renovation by a Greenville Revitalization Award winner. Schedule your showing today and make this house your new HOME!
Sold for $565,000
$565,000
318 Holmes Dr, Greenville, SC 29609
4beds
2,925sqft
Single Family Residence, Residential
Built in ----
0.48 Acres Lot
$627,600 Zestimate®
$193/sqft
$2,689 Estimated rent
Home value
$627,600
$577,000 - $684,000
$2,689/mo
Zestimate® history
Owner options
List your home for rent
$2,689/mo
Rent Zestimate®
Find your next renter with Zillow Rental Manager. Plus, with online applications, you can quickly screen prospective tenants – for free.
$2,689/mo
Rent Zestimate®
Refinance and save
$3,331/mo
Est. payment
Refinancing to a lower rate could help reduce your monthly payments and save thousands over the life of the loan.
$3,331/mo
Est. payment
Explore your selling options
Work with a Zillow partner agent
Leverage their expertise and Zillow's premium Showcase listings to get your home seen by more buyers.
Get startedList with your own agent
Get your home in front of millions of buyers by listing it on Zillow.
Learn how to do itSell it yourself
Take full control of how buyers see your home on Zillow by listing For Sale by Owner (FSBO).
List your homeWhat's special
Mature treesUpdated kitchenEngineered hardwood flooringHalf an acreLush greeneryNew windowsStainless appliances
Zillow last checked:
Listing updated:
Listed by:
Jessica Williams 864-417-4932,
EXP Realty LLC,
Jennifer Ballard,
EXP Realty LLC
Bought with:
Heather Young
Coldwell Banker Caine/Williams
Source: Greater Greenville AOR,MLS#: 1539320
Facts & features
Interior
Bedrooms & bathrooms
- Bedrooms: 4
- Bathrooms: 3
- Full bathrooms: 3
- Main level bathrooms: 2
- Main level bedrooms: 3
Rooms
- Room types: Laundry, Other/See Remarks
Primary bedroom
- Area: 168
- Dimensions: 14 x 12
Bedroom 2
- Area: 144
- Dimensions: 12 x 12
Bedroom 3
- Area: 132
- Dimensions: 12 x 11
Bedroom 4
- Area: 144
- Dimensions: 12 x 12
Primary bathroom
- Features: Full Bath, Shower Only
- Level: Main
Dining room
- Area: 144
- Dimensions: 12 x 12
Kitchen
- Area: 150
- Dimensions: 15 x 10
Living room
- Area: 252
- Dimensions: 18 x 14
Office
- Area: 252
- Dimensions: 18 x 14
Den
- Area: 252
- Dimensions: 18 x 14
Heating
- Forced Air, Natural Gas, Other
Cooling
- Central Air
Appliances
- Included: Dishwasher, Free-Standing Gas Range, Microwave, Gas Water Heater
- Laundry: In Basement, Laundry Room
Features
- Ceiling Fan(s), Ceiling Smooth, Countertops – Quartz, Pot Filler Faucet
- Flooring: Ceramic Tile, Wood, Luxury Vinyl
- Windows: Tilt Out Windows, Insulated Windows
- Basement: Finished
- Attic: Pull Down Stairs,Storage
- Number of fireplaces: 2
- Fireplace features: Wood Burning
Interior area
- Total structure area: 2,950
- Total interior livable area: 2,925 sqft
Property
Parking
- Parking features: Attached Carport, Carport, Paved
- Has carport: Yes
- Has uncovered spaces: Yes
Features
- Levels: 1+Basement
- Stories: 1
- Patio & porch: Deck
Lot
- Size: 0.48 Acres
- Features: Sloped, Few Trees, 1/2 Acre or Less
Details
- Parcel number: 0274.0301055.00
Construction
Type & style
- Home type: SingleFamily
- Architectural style: Ranch
- Property subtype: Single Family Residence, Residential
Materials
- Brick Veneer
- Foundation: Basement
- Roof: Architectural
Utilities & green energy
- Sewer: Public Sewer
- Water: Public
Community & HOA
Community
- Features: Playground, Tennis Court(s)
- Subdivision: Dellwood
HOA
- Has HOA: No
- Services included: None
Location
- Region: Greenville
Financial & listing details
- Price per square foot: $193/sqft
- Tax assessed value: $185,890
- Annual tax amount: $1,572
- Date on market: 10/11/2024
Price history
| Date | Event | Price |
|---|---|---|
| 12/6/2024 | Sold | $565,000-5.7%$193/sqft |
Source:  Greater Greenville AOR #1539320 Report a problem Greater Greenville AOR #1539320 Report a problem | ||
| 11/3/2024 | Contingent | $599,000$205/sqft |
Source: Greater Greenville AOR #1539320 Report a problem | ||
| 10/11/2024 | Listed for sale | $599,000$205/sqft |
Source: Greater Greenville AOR #1539320 Report a problem | ||
| 9/9/2024 | Listing removed | $599,000$205/sqft |
Source: Greater Greenville AOR #1533873 Report a problem | ||
| 9/5/2024 | Price change | $599,000-0.2%$205/sqft |
Source: Greater Greenville AOR #1533873 Report a problem | ||
| 8/2/2024 | Listed for sale | $600,000+110.5%$205/sqft |
Source: Greater Greenville AOR #1533873 Report a problem | ||
| 3/20/2024 | Sold | $285,000$97/sqft |
Source: Public Record Report a problem | ||
Public tax history
| Year | Property taxes | Tax assessment |
|---|---|---|
| 2024 | $1,572 +32.8% | $185,890 |
| 2023 | $1,184 +3.3% | $185,890 |
| 2022 | $1,146 0% | $185,890 |
| 2021 | $1,146 +3.2% | $185,890 +6.7% |
| 2020 | $1,111 0% | $174,290 |
| 2019 | $1,111 -26.8% | $174,290 |
| 2018 | $1,518 | $174,290 +2400.6% |
| 2017 | $1,518 +0.1% | $6,970 -96% |
| 2016 | $1,516 +3.3% | $174,290 |
| 2015 | $1,467 +0.1% | $174,290 +12.9% |
| 2014 | $1,466 +13% | $154,412 |
| 2013 | $1,297 +4.9% | $154,412 |
| 2012 | $1,236 +0.2% | -- |
| 2011 | $1,234 | -- |
| 2010 | $1,234 | -- |
| 2009 | -- | -- |
| 2008 | -- | -- |
| 2007 | -- | -- |
| 2006 | -- | -- |
| 2005 | -- | -- |
| 2004 | -- | -- |
| 2003 | -- | -- |
| 2002 | -- | -- |
| 2001 | -- | -- |
| 2000 | -- | -- |
Find assessor info on the county website
Neighborhood: 29609
Nearby homes
- $413,5003 bd2 ba1.9k sqft322 Holmes Dr, Greenville, SC 29609Off Market
- $548,0004 bd3 ba1.8k sqft314 Holmes Dr, Greenville, SC 29609Off Market
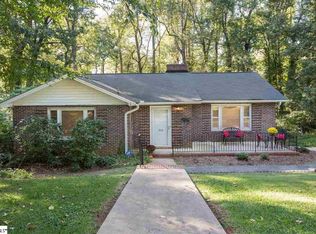
- $463,2003 bd2 ba1.6k sqft310 Holmes Dr, Greenville, SC 29609Off Market
- $644,6003 bd2 ba2.4k sqft317 Holmes Dr, Greenville, SC 29609Off Market
- $597,1003 bd3 ba1.8k sqft201 Dellwood Dr, Greenville, SC 29609Off Market
- $509,8003 bd2 ba2k sqft324 Holmes Dr, Greenville, SC 29609Off Market
- $531,3003 bd3 ba1.8k sqft18 Coventry Ln, Greenville, SC 29609Off Market
- $493,9003 bd2 ba1.6k sqft16 Coventry Ln, Greenville, SC 29609Off Market
Nearby schools
GreatSchools rating
- 10/10Summit Drive Elementary SchoolGrades: PK-5Distance: 0.7 mi
- 6/10League AcademyGrades: 6-8Distance: 0.4 mi
- 8/10Wade Hampton High SchoolGrades: 9-12Distance: 1.1 mi
Schools provided by the listing agent
- Elementary: Summit Drive
- Middle: League
- High: Wade Hampton
Source: Greater Greenville AOR. This data may not be complete. We recommend contacting the local school district to confirm school assignments for this home.
Get a cash offer in 3 minutes
Find out how much your home could sell for in as little as 3 minutes with a no-obligation cash offer.
Estimated market value
$627,600
Get a cash offer in 3 minutes
Find out how much your home could sell for in as little as 3 minutes with a no-obligation cash offer.
Estimated market value
$627,600
- South Carolina
- Greenville County
- Greenville
- 29609
- 318 Holmes Dr
Nearby cities
Nearby neighborhoods
Nearby zip codes
Other Greenville Topics
