MOTIVATED SELLER! What a beauty, just minutes from Joe Pool Lake, Cedar Ridge Preserve, Cedar Hill State Park, Parkhill Park & Pavilion, excellent dining and entertainment, including Chicken & Pickle, Epic Waters, ranked as one of the best indoor water parks in the USA, Main Event, Andretti, IKEA, Central Bank, Play Grand Adventures & Bolder Rock Climbing and so much more! This impeccably maintained home boasts a roof replacement in 2023, solar panels 2022, microwave replaced 2023, dishwasher 2023, gorgeous hardwood flooring 2024, two HVAC units, custom bead board ceilings in the primary and breakfast rooms, upstairs living area has a very cool barn wood ceiling! The gorgeous color palette and recent granite countertops and gray cabinetry will spark your inner gourmet chef! The back yard is HUGE with plenty of space for play equipment (will remain) and bar-b-que with plenty of space for outdoor dining. This property is in a PID. See documentation in document section.
Sold
Price Unknown
318 Hopewell St, Grand Prairie, TX 75052
3beds
1,907sqft
Single Family Residence
Built in 1985
6,795 Square Feet Lot
$357,400 Zestimate®
$--/sqft
$2,318 Estimated rent
Home value
$357,400
$322,000 - $397,000
$2,318/mo
Zestimate® history
Owner options
List your home for rent
$2,318/mo
Rent Zestimate®
Find your next renter with Zillow Rental Manager. Plus, with online applications, you can quickly screen prospective tenants – for free.
$2,318/mo
Rent Zestimate®
Refinance and save
$36/mo
Est. payment
Refinancing to a lower rate could help reduce your monthly payments and save thousands over the life of the loan.
$36/mo
Est. payment
Explore your selling options
Work with a Zillow partner agent
Leverage their expertise and Zillow's premium Showcase listings to get your home seen by more buyers.
Get startedList with your own agent
Get your home in front of millions of buyers by listing it on Zillow.
Learn how to do itSell it yourself
Take full control of how buyers see your home on Zillow by listing For Sale by Owner (FSBO).
List your homeWhat's special
Recent granite countertopsCustom bead board ceilingsBarn wood ceiling
Zillow last checked:
Listing updated:
Listed by:
Sue Nelms 0471778 972-387-0300,
Ebby Halliday, REALTORS 972-387-0300
Bought with:
Kathleen Murray
Ebby Halliday, REALTORS
Source: NTREIS,MLS#: 20792456
Facts & features
Interior
Bedrooms & bathrooms
- Bedrooms: 3
- Bathrooms: 3
- Full bathrooms: 2
- 1/2 bathrooms: 1
Primary bedroom
- Features: Dual Sinks, En Suite Bathroom, Walk-In Closet(s)
- Level: First
- Dimensions: 15 x 14
Bedroom
- Features: Split Bedrooms
- Level: Second
- Dimensions: 11 x 10
Bedroom
- Features: Split Bedrooms, Walk-In Closet(s)
- Level: Second
- Dimensions: 14 x 13
Breakfast room nook
- Level: First
- Dimensions: 11 x 9
Dining room
- Level: First
- Dimensions: 11 x 10
Kitchen
- Features: Built-in Features, Dual Sinks, Granite Counters, Pantry
- Level: First
- Dimensions: 9 x 9
Living room
- Features: Ceiling Fan(s), Fireplace
- Level: First
- Dimensions: 16 x 16
Living room
- Features: Ceiling Fan(s)
- Level: Second
- Dimensions: 16 x 11
Heating
- Central, Natural Gas
Cooling
- Central Air, Ceiling Fan(s), Electric
Appliances
- Included: Dishwasher, Electric Oven, Electric Range, Disposal, Gas Water Heater, Microwave
- Laundry: Electric Dryer Hookup, Laundry in Utility Room
Features
- Cathedral Ceiling(s), Decorative/Designer Lighting Fixtures, Double Vanity, Granite Counters, High Speed Internet, Loft, Pantry, Cable TV, Vaulted Ceiling(s), Walk-In Closet(s), Wired for Sound
- Flooring: Carpet, Ceramic Tile, Simulated Wood
- Windows: Window Coverings
- Has basement: No
- Number of fireplaces: 1
- Fireplace features: Gas, Wood Burning
Interior area
- Total interior livable area: 1,907 sqft
Property
Parking
- Total spaces: 2
- Parking features: Driveway, Garage Faces Front
- Attached garage spaces: 2
- Has uncovered spaces: Yes
Features
- Levels: Two
- Stories: 2
- Patio & porch: Patio
- Exterior features: Rain Gutters
- Pool features: None
- Fencing: Wood
Lot
- Size: 6,795 Square Feet
- Dimensions: 6,813
- Features: Back Yard, Interior Lot, Lawn, Landscaped, Subdivision, Sprinkler System
Details
- Parcel number: 28243010030460000
Construction
Type & style
- Home type: SingleFamily
- Architectural style: Traditional,Detached
- Property subtype: Single Family Residence
Materials
- Brick
- Foundation: Slab
- Roof: Other
Condition
- Year built: 1985
Utilities & green energy
- Sewer: Public Sewer
- Water: Public
- Utilities for property: Natural Gas Available, Sewer Available, Separate Meters, Water Available, Cable Available
Community & HOA
Community
- Security: Carbon Monoxide Detector(s), Smoke Detector(s)
- Subdivision: Westchester 01a
HOA
- Has HOA: Yes
- HOA fee: $36 annually
- HOA name: Westchester Homeowners Association
- HOA phone: 972-734-5707
Location
- Region: Grand Prairie
Financial & listing details
- Tax assessed value: $400,240
- Annual tax amount: $9,207
- Date on market: 12/11/2024
- Cumulative days on market: 146 days
- Listing terms: Cash,Conventional,FHA,VA Loan
Price history
| Date | Event | Price |
|---|---|---|
| 6/6/2025 | Sold | -- |
Source: NTREIS #20792456 Report a problem | ||
| 5/15/2025 | Pending sale | $370,000$194/sqft |
Source: NTREIS #20792456 Report a problem | ||
| 5/8/2025 | Contingent | $370,000$194/sqft |
Source: NTREIS #20792456 Report a problem | ||
| 5/1/2025 | Price change | $370,000-2.6%$194/sqft |
Source: NTREIS #20792456 Report a problem | ||
| 4/25/2025 | Price change | $380,000-2.6%$199/sqft |
Source: NTREIS #20792456 Report a problem | ||
| 4/14/2025 | Price change | $390,000-1.3%$205/sqft |
Source: NTREIS #20792456 Report a problem | ||
| 4/7/2025 | Price change | $395,000-1.3%$207/sqft |
Source: NTREIS #20792456 Report a problem | ||
| 3/25/2025 | Price change | $400,000-1.2%$210/sqft |
Source: NTREIS #20792456 Report a problem | ||
| 1/29/2025 | Price change | $405,000-1%$212/sqft |
Source: NTREIS #20792456 Report a problem | ||
| 1/15/2025 | Price change | $409,000-1.4%$214/sqft |
Source: NTREIS #20792456 Report a problem | ||
| 12/11/2024 | Listed for sale | $415,000+30.5%$218/sqft |
Source: NTREIS #20792456 Report a problem | ||
| 11/18/2021 | Sold | -- |
Source: Ebby Halliday solds #14693832_75052 Report a problem | ||
| 11/4/2021 | Pending sale | $318,000$167/sqft |
Source: NTREIS #14693832 Report a problem | ||
| 10/23/2021 | Contingent | $318,000$167/sqft |
Source: NTREIS #14693832 Report a problem | ||
| 10/20/2021 | Listed for sale | $318,000+32.5%$167/sqft |
Source: NTREIS #14693832 Report a problem | ||
| 2/21/2018 | Sold | -- |
Source: Agent Provided Report a problem | ||
| 1/29/2018 | Pending sale | $240,000$126/sqft |
Source: Arlington #13744588 Report a problem | ||
| 12/15/2017 | Listed for sale | $240,000$126/sqft |
Source: Keller Williams Arlington #13744588 Report a problem | ||
Public tax history
| Year | Property taxes | Tax assessment |
|---|---|---|
| 2025 | $7,015 -4.5% | $400,240 |
| 2024 | $7,347 +7.9% | $400,240 |
| 2023 | $6,808 -8.8% | $400,240 +22.1% |
| 2022 | $7,468 +19% | $327,720 +27.1% |
| 2021 | $6,277 +2.2% | $257,830 +8.2% |
| 2020 | $6,142 +2% | $238,390 +3.7% |
| 2019 | $6,018 -13.6% | $229,870 |
| 2018 | $6,969 +215.2% | $229,870 +39.8% |
| 2017 | $2,211 +2.2% | $164,410 +17.7% |
| 2016 | $2,162 -30.3% | $139,650 +15.6% |
| 2015 | $3,101 | $120,840 |
| 2014 | $3,101 | $120,840 |
| 2013 | -- | -- |
| 2012 | -- | -- |
| 2011 | -- | -- |
| 2010 | -- | -- |
| 2009 | -- | -- |
| 2008 | -- | -- |
| 2007 | -- | -- |
| 2005 | -- | -- |
| 2004 | -- | -- |
| 2003 | -- | -- |
| 2002 | -- | -- |
| 2001 | -- | -- |
Find assessor info on the county website
Neighborhood: Westchester
Nearby homes
- $325,1003 bd2 ba1.8k sqft322 Hopewell St, Grand Prairie, TX 75052Off Market
- $284,9003 bd2 ba1.5k sqft314 Hopewell St, Grand Prairie, TX 75052Off Market

- $319,9003 bd2 ba1.8k sqft313 Clayton St, Grand Prairie, TX 75052Off Market
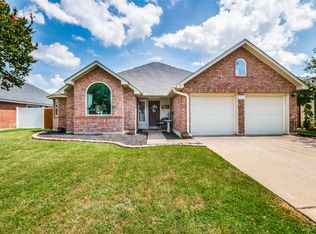
- $--3 bd2 ba1.9k sqft317 Clayton St, Grand Prairie, TX 75052Sold
- $320,2004 bd2 ba2k sqft326 Hopewell St, Grand Prairie, TX 75052Off Market
- $291,2003 bd2 ba1.6k sqft310 Hopewell St, Grand Prairie, TX 75052Off Market
- $327,3003 bd2 ba1.9k sqft309 Clayton St, Grand Prairie, TX 75052Off Market
- $327,4004 bd2 ba1.9k sqft321 Clayton St, Grand Prairie, TX 75052Off Market
Nearby schools
GreatSchools rating
- 6/10Garner Fine Arts AcademyGrades: PK-5Distance: 0.6 mi
- 6/10Ronald W Reagan Middle SchoolGrades: 6-8Distance: 0.7 mi
- 3/10South Grand Prairie High SchoolGrades: 9-12Distance: 2.1 mi
Schools provided by the listing agent
- Elementary: Garner
- Middle: Reagan
- High: South Grand Prairie
- District: Grand Prairie ISD
Source: NTREIS. This data may not be complete. We recommend contacting the local school district to confirm school assignments for this home.
Get a cash offer in 3 minutes
Find out how much your home could sell for in as little as 3 minutes with a no-obligation cash offer.
Estimated market value
$357,400
Get a cash offer in 3 minutes
Find out how much your home could sell for in as little as 3 minutes with a no-obligation cash offer.
Estimated market value
$357,400
- Texas
- Dallas County
- Grand Prairie
- 75052
- Westchester
- 318 Hopewell St
