Skip main navigation
Sold for $380,000
  • $380,000

    318 Jackson St, Berea, KY 40403

    5beds
    2,905sqft
    Single Family Residence
    Built in 1925
    10,454.4 Square Feet Lot
    $378,800 Zestimate®
    $131/sqft
    $2,126 Estimated rent

    Home value

    $378,800

    $299,000 - $477,000

    $2,126/mo

    Zestimate® history
    Loading
    Loading...

    Owner options

    List your home for rent

    $2,126/mo

    Rent Zestimate®

    Find your next renter with Zillow Rental Manager. Plus, with online applications, you can quickly screen prospective tenants – for free.

    Learn more

    $2,126/mo

    Rent Zestimate®

    Refinance and save

    $2,327/mo

    Est. payment

    Refinancing to a lower rate could help reduce your monthly payments and save thousands over the life of the loan.

    See today's rates

    $2,327/mo

    Est. payment

    Explore your selling options

    Work with a Zillow partner agent

    Leverage their expertise and Zillow's premium Showcase listings to get your home seen by more buyers.

    Get started

    List with your own agent

    Get your home in front of millions of buyers by listing it on Zillow.

    Learn how to do it

    Sell it yourself

    Take full control of how buyers see your home on Zillow by listing For Sale by Owner (FSBO).

    List your home

    What's special

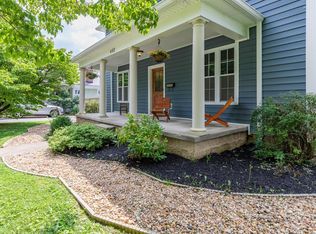
    Discover a spacious and updated Craftsman home in the heart of Berea, offering 5 bedrooms, 4 full bathrooms, and nearly 3,000 sq ft of flexible living space on a quiet dead-end street near the downtown artisan district. Built in 1925 and thoughtfully improved over the years, this property blends early-century character with modern updates, including a new roof (2023). Original hardwood floors, pocket doors, and detailed trim preserve the home's Craftsman style, while multiple living areas provide room for gathering, hosting, and everyday function. The main level features two inviting living/family spaces, each with fireplace features (gas log and wood-burning per prior listing data). The updated kitchen includes a gas range, stainless appliances, abundant cabinet storage, and direct access to the backyard and patio. A dedicated sunroom/Florida room adds additional year-round living space and includes a built-in sauna—an uncommon amenity for homes in this central Berea location. The home's private spaces include 5 total bedrooms and 4 full baths, providing options for multi-use rooms such as an office, studio, guest suite, or hobby space. The partial basement offers excellent storage and houses mechanical components. Outdoor living includes a covered front porch ideal for shaded seating and a back patio overlooking the privacy-fenced backyard. An attached garage and additional driveway/off-street parking add convenience. Set just minutes from Berea's best-known destinations, the property sits 0.5 miles from the Boone Tavern and Boone Square commercial area and 0.6 miles from Tillie Mae Dog Park. The home provides easy proximity to local shops, restaurants, galleries, and the Berea College campus—placing you close to the artisan corridor that defines this part of town. Additional highlights include stainless kitchen appliances, gas cooking, hardwood flooring, original interior details, multiple fireplaces, fenced yard, sauna, sunroom, basement storage, and an attached garage. A 3D tour is available for deeper exploration of the layout and room flow.

    Zillow last checked:

    Listing updated:

    Listed by:

    Amanda S Marcum 859-353-2853,

    Berkshire Hathaway HomeServices Foster Realtors

    Bought with:

    Mae Suramek, 278705

    Century 21 Pinnacle

    Source: Imagine MLS,MLS#: 25010414MLS Logo

    Facts & features

    Interior

    Bedrooms & bathrooms
    • Bedrooms: 5
    • Bathrooms: 4
    • Full bathrooms: 4
    Primary bedroom
    • Level: Third
    Bedroom 1
    • Level: Second
    Bedroom 2
    • Level: Second
    Bedroom 3
    • Level: Second
    Bathroom 1
    • Description: Full Bath
    • Level: Third
    Bathroom 2
    • Description: Full Bath
    • Level: First
    Bathroom 3
    • Description: Full Bath
    • Level: Second
    Bathroom 4
    • Description: Full Bath
    • Level: Second
    Dining room
    • Level: First
    Family room
    • Level: First
    Foyer
    • Level: First
    Kitchen
    • Level: First
    Living room
    • Level: First
    Other
    • Description: Sunroom
    • Level: First
    Heating
    • Heat Pump
    Cooling
    • Heat Pump
    Appliances
    • Included: Dryer, Dishwasher, Gas Range, Microwave, Refrigerator, Washer, Vented Exhaust Fan
    • Laundry: Electric Dryer Hookup, Main Level, Washer Hookup
    Features
    • Breakfast Bar, Entrance Foyer, Walk-In Closet(s), Ceiling Fan(s)
    • Flooring: Hardwood, Tile, Vinyl
    • Doors: Storm Door(s)
    • Windows: Storm Window(s), Blinds, Screens
    • Basement: Partial,Sump Pump,Unfinished,Walk-Up Access
    • Number of fireplaces: 2
    • Fireplace features: Family Room, Free Standing, Gas Log, Wood Burning
    Interior area
    • Total structure area: 2,905
    • Total interior livable area: 2,905 sqft
    • Finished area above ground: 2,905
    • Finished area below ground: 0

    Property

    Parking
    • Total spaces: 1
    • Parking features: Attached Garage, Driveway, Garage Door Opener, Off Street, Garage Faces Front
    • Garage spaces: 1
    • Has uncovered spaces: Yes
    Features
    • Levels: Three Or More,Two
    • Exterior features: Garden
    • Fencing: Privacy,Wood
    • Has view: Yes
    • View description: Trees/Woods, Neighborhood
    Lot
    • Size: 10,454 sqft
    • Features: Landscaped, Secluded, Few Trees
    Details
    • Parcel number: B01000080001

    Construction

    Type & style
    • Home type: SingleFamily
    • Architectural style: Craftsman
    • Property subtype: Single Family Residence
    Materials
    • Vinyl Siding
    • Foundation: Block, Concrete Perimeter
    • Roof: Dimensional Style
    Condition
    • New construction: No
    • Year built: 1925

    Utilities & green energy

    • Sewer: Public Sewer
    • Water: Public
    • Utilities for property: Cable Available, Electricity Connected, Natural Gas Connected, Sewer Connected, Water Connected

    Community & neighborhood

    Location
    • Region: Berea
    • Subdivision: Downtown

    Price history

    DateEventPrice
    4/14/2026Sold$380,000-2.5%$131/sqft
    Source: Imagine MLS #25010414 Report a problem
    3/7/2026Pending sale$389,900$134/sqft
    Source: BHHS broker feed #25010414 Report a problem
    3/6/2026Contingent$389,900$134/sqft
    Source: Imagine MLS #25010414 Report a problem
    10/23/2025Price change$389,900-2.5%$134/sqft
    Source: Imagine MLS #25010414 Report a problem
    8/10/2025Price change$399,900-2.4%$138/sqft
    Source: Imagine MLS #25010414 Report a problem
    6/29/2025Price change$409,900-3.6%$141/sqft
    Source: Imagine MLS #25010414 Report a problem
    5/22/2025Listed for sale$425,000+96.8%$146/sqft
    Source: Imagine MLS #25010414 Report a problem
    1/5/2010Sold$216,000$74/sqft
    Source: Public Record Report a problem

    Public tax history

    YearProperty taxesTax assessment
    2024$2,719 -10%$231,000
    2023$3,021 +3.1%$231,000
    2022$2,931 -5.7%$231,000
    2021$3,109 +8%$231,000 +6.9%
    2018$2,878 +2.1%$216,000
    2017$2,819 +2.8%$216,000
    2016$2,744 +2.4%$216,000
    2015$2,680 -3.9%$216,000
    2014$2,789 $216,000
    2012$2,789 +0.2%$216,000
    2011$2,784 $216,000

    Find assessor info on the county website

    Neighborhood: 40403

    Nearby schools

    GreatSchools rating
    Schools provided by the listing agent
    • Elementary: Berea Community
    • Middle: Berea Community
    • High: Berea Community

    Source: Imagine MLS. This data may not be complete. We recommend contacting the local school district to confirm school assignments for this home.

    Get pre-qualified for a loan
    At Zillow Home Loans, we can pre-qualify you in as little as 5 minutes with no impact to your credit score.

    An equal housing lender. NMLS #10287.