This stunning, fully renovated brick front home offers approximately 3,000 sq. ft. of living space on nearly 10 peaceful, secluded acres. Home also has a brand-new roof! The one level, open concept floor plan features 3 bedrooms and 4 bathrooms, including separate interior living quarters with a full kitchen and living area! Ideal for guests or multi-generational living.The main kitchen showcases gorgeous granite countertops and brand-new appliances. The massive primary suite includes a spa-like bath with a large glass and tile walk in shower. Additionally, the property includes a fully functioning apartment with its own bedroom, full bath, kitchen, living area, and separate electric meter, offering excellent rental potential or the perfect private space for guests. For efficiency, the home is equipped with geothermal heating and air to keep utility costs low year-round.The outdoor space features four fenced and cross-fenced pastures ready for livestock, a wet-weather creek, and a breathtaking country setting. Practical additions include a two car attached garage with 10-foot doors and a 20x30 insulated, wired shop with overhead doors. There is also a large portable storage building great for additional storage, or for feed and supplies for your livestock. This property offers a rare combination of space, efficiency, and privacy.
Closed
Price Unknown
318 Junior Lane, Elkland, MO 65644
3beds
3,000sqft
Single Family Residence
Built in 2018
9.85 Acres Lot
$437,400 Zestimate®
$--/sqft
$3,054 Estimated rent
Home value
$437,400
$332,000 - $577,000
$3,054/mo
Zestimate® history
Owner options
List your home for rent
$3,054/mo
Rent Zestimate®
Find your next renter with Zillow Rental Manager. Plus, with online applications, you can quickly screen prospective tenants – for free.
$3,054/mo
Rent Zestimate®
Refinance and save
Refinancing to a lower rate could help reduce your monthly payments and save thousands over the life of the loan.
Explore your selling options
Work with a Zillow partner agent
Leverage their expertise and Zillow's premium Showcase listings to get your home seen by more buyers.
Get startedList with your own agent
Get your home in front of millions of buyers by listing it on Zillow.
Learn how to do itSell it yourself
Take full control of how buyers see your home on Zillow by listing For Sale by Owner (FSBO).
List your homeWhat's special
Wet-weather creekBreathtaking country settingLarge portable storage buildingMassive primary suiteGeothermal heating and airBrand-new appliances
Zillow last checked:
Listing updated:
Listed by:
Kelsey R. Smoot 417-844-4654,
Complete Realty Sales & Mgmt
Bought with:
Kelsey R. Smoot, 2017017358
Complete Realty Sales & Mgmt
Source: SOMOMLS as distributed by MLS GRID,MLS#: 60314456
Facts & features
Interior
Bedrooms & bathrooms
- Bedrooms: 3
- Bathrooms: 4
- Full bathrooms: 3
- 1/2 bathrooms: 1
Rooms
- Room types: In-Law Suite, Kitchen- 2nd, Apartment, Living Areas (2)
Heating
- Geothermal, Central, Electric
Cooling
- Central Air
Appliances
- Included: Dishwasher, Free-Standing Electric Oven, Refrigerator
- Laundry: Main Level, W/D Hookup
Features
- Granite Counters, Walk-In Closet(s), Walk-in Shower
- Flooring: Luxury Vinyl
- Has basement: No
- Attic: Pull Down Stairs
- Has fireplace: No
Interior area
- Total structure area: 3,000
- Total interior livable area: 3,000 sqft
- Finished area above ground: 3,000
- Finished area below ground: 0
Property
Parking
- Total spaces: 4
- Parking features: Parking Space, Gravel, Garage Faces Side, Garage Door Opener, Additional Parking
- Attached garage spaces: 4
Features
- Levels: One
- Stories: 1
- Has spa: Yes
- Spa features: Bath
- Fencing: Barbed Wire
- Has view: Yes
- View description: Panoramic
- Waterfront features: Wet Weather Creek
Lot
- Size: 9.85 Acres
- Features: Acreage, Wooded/Cleared Combo, Horses Allowed, Pasture, Cleared, Wooded
Details
- Additional structures: Outbuilding, Other, Shed(s)
- Parcel number: 049029000000008050
- Horses can be raised: Yes
Construction
Type & style
- Home type: SingleFamily
- Architectural style: Ranch
- Property subtype: Single Family Residence
Materials
- Brick, Vinyl Siding
- Foundation: Poured Concrete, Crawl Space
- Roof: Composition
Condition
- Year built: 2018
Utilities & green energy
- Sewer: Private Sewer
- Water: Private
Community & HOA
Community
- Subdivision: N/A
Location
- Region: Elkland
Financial & listing details
- Tax assessed value: $152,700
- Annual tax amount: $1,390
- Date on market: 2/1/2026
- Listing terms: Cash,VA Loan,USDA/RD,FHA,Conventional
- Road surface type: Gravel
Price history
| Date | Event | Price |
|---|---|---|
| 3/19/2026 | Sold | -- |
Source:  SOMOMLS as distributed by MLS GRID #60314456 Report a problem SOMOMLS as distributed by MLS GRID #60314456 Report a problem | ||
| 2/7/2026 | Pending sale | $429,900$143/sqft |
Source: SOMOMLS as distributed by MLS GRID #60314456 Report a problem | ||
| 2/1/2026 | Price change | $429,900+30.7%$143/sqft |
Source: SOMOMLS as distributed by MLS GRID #60314456 Report a problem | ||
| 3/13/2021 | Pending sale | $329,000$110/sqft |
Source: SOMOMLS as distributed by MLS GRID #60184152 Report a problem | ||
| 3/1/2021 | Listed for sale | $329,000$110/sqft |
Source: SOMOMLS as distributed by MLS GRID #60184152 Report a problem | ||
| 11/24/2020 | Listing removed | $329,000$110/sqft |
Source: EXP Realty, LLC #60175268 Report a problem | ||
| 11/24/2020 | Listed for sale | $329,000$110/sqft |
Source: EXP Realty, LLC #60175268 Report a problem | ||
| 11/21/2020 | Pending sale | $329,000$110/sqft |
Source: EXP Realty, LLC #60175268 Report a problem | ||
| 10/10/2020 | Price change | $329,000-8.6%$110/sqft |
Source: EXP Realty, LLC #60175268 Report a problem | ||
| 10/4/2020 | Listed for sale | $359,900$120/sqft |
Source: EXP Realty, LLC #60175268 Report a problem | ||
Public tax history
| Year | Property taxes | Tax assessment |
|---|---|---|
| 2024 | $1,390 +3.4% | $28,580 |
| 2023 | $1,345 -0.1% | $28,580 |
| 2022 | $1,346 +0.1% | $28,580 |
| 2021 | $1,345 +5% | $28,580 +9.5% |
| 2020 | $1,280 +0.1% | $26,110 |
| 2019 | $1,279 -0.1% | $26,110 |
| 2018 | $1,280 | $26,110 +225.2% |
| 2017 | $1,280 +324.8% | $8,030 +17.4% |
| 2016 | $301 | $6,840 |
| 2015 | $301 -20.1% | $6,840 +41.3% |
| 2012 | $377 | $4,840 |
Find assessor info on the county website
Neighborhood: 65644
Nearby homes
- $291,1003 bd1 ba1.8k sqft318 Junior Ln #MIST, Elkland, MO 65644Off Market
- $270,4003 bd2 ba-- sqft318 Junior Ln #MST, Elkland, MO 65644Off Market
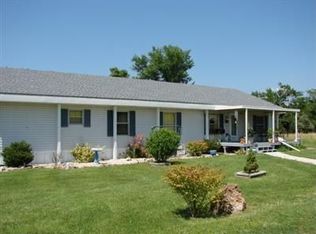
- $295,6003 bd2 ba-- sqft318 Junior Ln #A, Elkland, MO 65644Off Market
- $326,600-- bd1 ba1.4k sqft351 Junior Ln, Strafford, MO 65644Off Market

- $299,800-- bd1 ba1.4k sqft351 Junior Ln, Marshfield, MO 65644Off Market
- $294,300-- bd-- ba1k sqft440 Junior Ln, Elkland, MO 65644Off Market
- $589,1004 bd4 ba2.4k sqft132 Junior Ln, Elkland, MO 65644Off Market
- $--57.12 AcresJunior Ln, Elkland, MO 65644Sold
Nearby schools
GreatSchools rating
- 7/10Daniel Webster Elementary SchoolGrades: 2-3Distance: 11.8 mi
- 8/10Marshfield Jr. High SchoolGrades: 6-8Distance: 11.8 mi
- 5/10Marshfield High SchoolGrades: 9-12Distance: 12.6 mi
Schools provided by the listing agent
- Elementary: Marshfield
- Middle: Marshfield
- High: Marshfield
Source: SOMOMLS as distributed by MLS GRID. This data may not be complete. We recommend contacting the local school district to confirm school assignments for this home.
- Missouri
- Webster County
- Elkland
- 65644
- 318 Junior Lane
Nearby cities
Nearby zip codes
Other Elkland Topics
