Situated in southside San Antonio, this two-story home greets you with an impressive rock and stone facade, hinting at its charm. With its proximity to the 410 / I 37 interchange and Brooks Citybase, the location provides an easy commute throughout the city. As you step through the front door, the home's lofty ceilings draw your gaze upward, creating an atmosphere of openness. The wood-look laminate flooring underfoot is not only stylish but also a breeze to maintain, giving you more time to focus on the things that matter. Journey through the home to find four bedrooms, each generously sized and outfitted with ceiling fans, ensuring comfort in every season. The heart of the home is the kitchen, ready to be the stage for countless meals and memories. And when the day winds down, the spacious backyard beckons. Picture barbecues, weekend gardening, or simply lounging under the Texas sky. It's a blank canvas, eager to be transformed into your personal outdoor oasis. With a two-car garage to house your vehicles and ample storage throughout, this home is both functional and inviting. It's not just a place to live; it's a place to thrive. Come and envision your life here! Roof replaced in 2023.
Sold
Price Unknown
318 JUNIPER ST, San Antonio, TX 78223
4beds
1,267sqft
Single Family Residence
Built in 1999
6,272 Square Feet Lot
$206,100 Zestimate®
$--/sqft
$1,711 Estimated rent
Home value
$206,100
$196,000 - $216,000
$1,711/mo
Zestimate® history
Owner options
List your home for rent
$1,711/mo
Rent Zestimate®
Find your next renter with Zillow Rental Manager. Plus, with online applications, you can quickly screen prospective tenants – for free.
$1,711/mo
Rent Zestimate®
Refinance and save
Refinancing to a lower rate could help reduce your monthly payments and save thousands over the life of the loan.
Explore your selling options
Work with a Zillow partner agent
Leverage their expertise and Zillow's premium Showcase listings to get your home seen by more buyers.
Get startedList with your own agent
Get your home in front of millions of buyers by listing it on Zillow.
Learn how to do itSell it yourself
Take full control of how buyers see your home on Zillow by listing For Sale by Owner (FSBO).
List your homeWhat's special
Spacious backyardWood-look laminate flooring
Zillow last checked:
Listing updated:
Listed by:
Jo Helen Clark TREC #492785 (210) 846-5558,
Coldwell Banker D'Ann Harper
Source: LERA MLS,MLS#: 1729281
Facts & features
Interior
Bedrooms & bathrooms
- Bedrooms: 4
- Bathrooms: 2
- Full bathrooms: 2
Primary bedroom
- Features: Walk-In Closet(s)
- Area: 156
- Dimensions: 12 x 13
Bedroom 2
- Area: 255
- Dimensions: 17 x 15
Bedroom 3
- Area: 110
- Dimensions: 10 x 11
Bedroom 4
- Area: 121
- Dimensions: 11 x 11
Primary bathroom
- Features: Tub/Shower Combo, Single Vanity, Separate Vanity
- Area: 99
- Dimensions: 9 x 11
Family room
- Area: 221
- Dimensions: 17 x 13
Kitchen
- Area: 100
- Dimensions: 10 x 10
Living room
- Area: 204
- Dimensions: 17 x 12
Heating
- Central, Electric
Cooling
- Central Air
Appliances
- Included: Refrigerator
- Laundry: Washer Hookup, Dryer Connection
Features
- One Living Area, Separate Dining Room, Eat-in Kitchen, Utility Room Inside, Secondary Bedroom Down, Open Floorplan, Master Downstairs, Ceiling Fan(s)
- Flooring: Carpet, Ceramic Tile, Vinyl
- Windows: Window Coverings
- Has basement: No
- Has fireplace: No
- Fireplace features: Not Applicable
Interior area
- Total structure area: 1,267
- Total interior livable area: 1,267 sqft
Property
Parking
- Total spaces: 2
- Parking features: Two Car Garage, Attached
- Attached garage spaces: 2
Features
- Levels: Two
- Stories: 2
- Pool features: None
Lot
- Size: 6,272 Square Feet
Details
- Parcel number: 108960140090
Construction
Type & style
- Home type: SingleFamily
- Property subtype: Single Family Residence
Materials
- Stone, Siding
- Foundation: Slab
- Roof: Composition
Condition
- Pre-Owned
- New construction: No
- Year built: 1999
Utilities & green energy
- Sewer: Sewer System
- Water: Water System
Community & HOA
Community
- Features: None
- Subdivision: Brookside
Location
- Region: San Antonio
Financial & listing details
- Tax assessed value: $207,980
- Annual tax amount: $4,704
- Date on market: 9/11/2025
- Cumulative days on market: 35 days
- Listing terms: Conventional,FHA,VA Loan,Cash
Price history
| Date | Event | Price |
|---|---|---|
| 12/20/2023 | Sold | -- |
Source:  LERA MLS #1729281 Report a problem LERA MLS #1729281 Report a problem | ||
| 11/30/2023 | Pending sale | $215,000$170/sqft |
Source: LERA MLS #1729281 Report a problem | ||
| 11/4/2023 | Contingent | $215,000$170/sqft |
Source: LERA MLS #1729281 Report a problem | ||
| 10/26/2023 | Listed for sale | $215,000+23.9%$170/sqft |
Source: LERA MLS #1729281 Report a problem | ||
| 7/17/2020 | Listing removed | $1,425$1/sqft |
Source: Harper Property Management #1469185 Report a problem | ||
| 7/10/2020 | Listed for rent | $1,425$1/sqft |
Source: Harper Property Management #1469185 Report a problem | ||
| 4/25/2016 | Sold | -- |
Source: Public Record Report a problem | ||
| 4/5/2016 | Price change | $173,537$137/sqft |
Source: Auction.com Report a problem | ||
| 3/23/2016 | Listed for sale | -- |
Source: Auction.com Report a problem | ||
| 12/17/2007 | Sold | -- |
Source: LERA MLS #672042 Report a problem | ||
Public tax history
| Year | Property taxes | Tax assessment |
|---|---|---|
| 2025 | $2,832 -13.1% | $207,980 -2.6% |
| 2024 | $3,258 -25.9% | $213,490 +5.4% |
| 2023 | $4,394 -6.4% | $202,470 +1.6% |
| 2022 | $4,694 +47.7% | $199,240 +32.5% |
| 2021 | $3,179 | $150,330 +15.6% |
| 2020 | $3,179 -0.4% | $130,000 +2.4% |
| 2019 | $3,192 | $127,000 +1.7% |
| 2018 | $3,192 0% | $124,840 +3.2% |
| 2017 | $3,193 +24.5% | $120,940 +8.7% |
| 2016 | $2,564 +16.8% | $111,223 +10% |
| 2015 | $2,195 | $101,112 +10% |
| 2014 | $2,195 | $91,920 +5.3% |
| 2013 | -- | $87,310 -2.6% |
| 2012 | -- | $89,630 +0.2% |
| 2011 | -- | $89,490 -5.4% |
| 2010 | -- | $94,620 -3.4% |
| 2009 | -- | $97,950 -3% |
| 2008 | -- | $101,000 +6.9% |
| 2007 | -- | $94,460 +10.4% |
| 2006 | -- | $85,540 +9.2% |
| 2005 | -- | $78,300 |
| 2004 | -- | -- |
| 2003 | -- | -- |
| 2002 | -- | -- |
| 2001 | -- | -- |
| 2000 | -- | -- |
Find assessor info on the county website
Neighborhood: 78223
Nearby homes
- $197,8002 bd2 ba1.5k sqft316 Juniper St, San Antonio, TX 78223Off Market
- $188,6003 bd2 ba1k sqft320 Juniper St, San Antonio, TX 78223Off Market

- $207,2003 bd2 ba1.4k sqft322 Juniper St, San Antonio, TX 78223Off Market
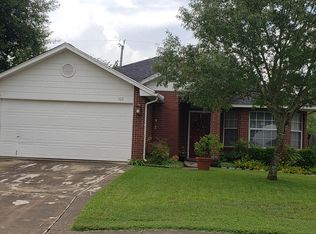
- $231,8003 bd2 ba1.7k sqft314 Juniper St, San Antonio, TX 78223Off Market
- $172,6004 bd2 ba1k sqft312 Juniper St, San Antonio, TX 78223Off Market
- $196,5004 bd2 ba1.2k sqft319 Margo St, San Antonio, TX 78223Off Market
- $199,3003 bd2 ba1.2k sqft324 Juniper St, San Antonio, TX 78223Off Market
- $--3 bd2 ba1.4k sqft321 Margo St, San Antonio, TX 78223Sold
Nearby schools
GreatSchools rating
- 8/10Highland Forest Elementary SchoolGrades: PK-5Distance: 1.5 mi
- 4/10Legacy Middle SchoolGrades: 6-8Distance: 2.8 mi
- 2/10East Central High SchoolGrades: 9-12Distance: 7.9 mi
Schools provided by the listing agent
- Elementary: Highland Forest
- Middle: Legacy
- High: East Central
- District: East Central I.S.D
Source: LERA MLS. This data may not be complete. We recommend contacting the local school district to confirm school assignments for this home.
Get a cash offer in 3 minutes
Find out how much your home could sell for in as little as 3 minutes with a no-obligation cash offer.
Estimated market value
$206,100
Get a cash offer in 3 minutes
Find out how much your home could sell for in as little as 3 minutes with a no-obligation cash offer.
Estimated market value
$206,100
- Texas
- Bexar County
- San Antonio
- 78223
- 318 JUNIPER ST
Nearby cities
Nearby neighborhoods
Nearby zip codes
Other San Antonio Topics
