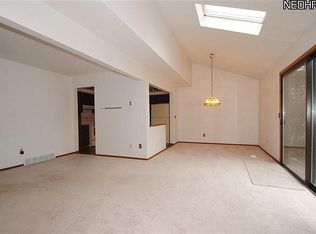
This home is very low maintenance and located on a quiet, cozy street! As you enter this townhouse, you are welcomed by a light-filled two story foyer, leading into a spacious living room and dining room. The vaulted ceiling gives a sense of space, the skylight and sliding doors to the deck bathe everything in warm natural light - you can just sit down and feel right at home... Overlooking the back deck and open greenspace, the flow is is spacious enough for hosting a special celebration, yet intimate enough for a meal shared with those you love most. Connecting the dining room to the kitchen is a convenient pass through. And the kitchen - a delight! So much counter and cabinet space! Plus - a perfect spot for that cup of coffee! Looking for a first floor primary suite? Check! A very generous bedroom will become your private retreat... and a luxurious, full bath has a deep tub to soak your cares away. The second floor also has two oversized bedrooms with peaceful treetop views, loads of closet space, and an additional large full bath. 2 car garage has extra space for bikes and other "extras". You will relax on the deck on those coming summer days, and watch deer, birds and squirrels as the seasons change. New HVAC System, Hot Water Tank + shade cover above skylight. Terrific location - conveniently close to shopping, freeways, Metroparks, and medical facilities.
Closed
$140,000
318 Katey Rose Ln, Cleveland, OH 44143
3beds
1,936sqft
Townhouse, Condominium
Built in 1985
-- sqft lot
$151,400 Zestimate®
$72/sqft
$2,314 Estimated rent
Home value
$151,400
$141,000 - $164,000
$2,314/mo
Zestimate® history
Owner options
List your home for rent
$2,314/mo
Rent Zestimate®
Find your next renter with Zillow Rental Manager. Plus, with online applications, you can quickly screen prospective tenants – for free.
$2,314/mo
Rent Zestimate®
Refinance and save
$1,272/mo
Est. payment
Refinancing to a lower rate could help reduce your monthly payments and save thousands over the life of the loan.
$1,272/mo
Est. payment
Explore your selling options
Work with a Zillow partner agent
Leverage their expertise and Zillow's premium Showcase listings to get your home seen by more buyers.
Get startedList with your own agent
Get your home in front of millions of buyers by listing it on Zillow.
Learn how to do itSell it yourself
Take full control of how buyers see your home on Zillow by listing For Sale by Owner (FSBO).
List your homeWhat's special
Vaulted ceilingBack deckLow maintenancePrimary suiteCozy streetClose to shoppingOversized bedrooms
Zillow last checked:
Listing updated:
Listed by:
Nicole Peterson nicole@clevelandrealtorgroup.com440-683-6580,
McDowell Homes Real Estate Services
Bought with:
Donna M Hamblen, 2003009364
Century 21 Homestar
Source: MLS Now,MLS#: 5030161 Originating MLS: Lake Geauga Area Association of REALTORS
Originating MLS: Lake Geauga Area Association of REALTORSFacts & features
Interior
Bedrooms & bathrooms
- Bedrooms: 3
- Bathrooms: 2
- Full bathrooms: 2
- Main level bathrooms: 1
- Main level bedrooms: 1
Heating
- Forced Air
Cooling
- Central Air, Ceiling Fan(s)
Appliances
- Included: Dishwasher, Range, Refrigerator
- Laundry: Other
Features
- Eat-in Kitchen, Vaulted Ceiling(s)
- Has basement: No
- Has fireplace: No
Interior area
- Total structure area: 1,936
- Total interior livable area: 1,936 sqft
- Finished area above ground: 1,936
Property
Parking
- Total spaces: 2
- Parking features: Attached, Garage
- Attached garage spaces: 2
Features
- Levels: Two
- Stories: 2
- Patio & porch: Deck
Lot
- Size: 11 Acres
Details
- Parcel number: 64934806C
Construction
Type & style
- Home type: Condo
- Property subtype: Townhouse, Condominium
Materials
- Wood Siding
- Roof: Asphalt,Fiberglass
Condition
- Year built: 1985
Utilities & green energy
- Sewer: Public Sewer
- Water: Public
Community & HOA
Community
- Subdivision: Highland Park Condo
HOA
- Has HOA: Yes
- Services included: Association Management, Insurance, Maintenance Grounds, Maintenance Structure, Reserve Fund, Snow Removal, Trash
- HOA fee: $230 monthly
- HOA name: Highland Park
Location
- Region: Cleveland
Financial & listing details
- Price per square foot: $72/sqft
- Annual tax amount: $2,599
- Date on market: 4/19/2024
- Cumulative days on market: 27 days
Price history
| Date | Event | Price |
|---|---|---|
| 6/7/2024 | Sold | $140,000-6.6%$72/sqft |
Source:  MLS Now #5030161 Report a problem MLS Now #5030161 Report a problem | ||
| 5/15/2024 | Pending sale | $149,900$77/sqft |
Source: MLS Now #5030161 Report a problem | ||
| 4/21/2024 | Listed for sale | $149,900$77/sqft |
Source: MLS Now #5030161 Report a problem | ||
| 4/21/2024 | Contingent | $149,900$77/sqft |
Source: MLS Now #5030161 Report a problem | ||
| 4/19/2024 | Listed for sale | $149,900$77/sqft |
Source: MLS Now #5030161 Report a problem | ||
Public tax history
Tax history is unavailable.
Neighborhood: 44143
Nearby homes
- $140,0003 bd2 ba1.9k sqft318 Katey Rose Ln #318, Euclid, OH 44143Sold
- $152,4003 bd2 ba1.9k sqft320 Katey Rose Ln #320, Euclid, OH 44143Off Market
- $154,5003 bd2 ba1.9k sqft316 Katey Rose Ln #316, Euclid, OH 44143Off Market
- $143,1003 bd2 ba1.9k sqft322 Katey Rose Ln UNIT 322, Euclid, OH 44143Off Market
- $164,2003 bd2 ba1.9k sqft314 Katey Rose Ln #314, Euclid, OH 44143Off Market
- $150,6003 bd2 ba1.9k sqft324 Katey Rose Ln #324, Euclid, OH 44143Off Market
- $164,4003 bd2 ba1.9k sqft312 Katey Rose Ln #312, Euclid, OH 44143Off Market
- $157,2003 bd2 ba1.9k sqft326 Katey Rose Ln #326, Euclid, OH 44143Off Market
Nearby schools
GreatSchools rating
- 4/10Bluestone Elementary SchoolGrades: K-5Distance: 2.9 mi
- 5/10Euclid Central Middle SchoolGrades: 6-8Distance: 2.7 mi
- 3/10Euclid High SchoolGrades: 9-12Distance: 2.8 mi
Schools provided by the listing agent
- District: Euclid CSD - 1813
Source: MLS Now. This data may not be complete. We recommend contacting the local school district to confirm school assignments for this home.
Get a cash offer in 3 minutes
Find out how much your home could sell for in as little as 3 minutes with a no-obligation cash offer.
Estimated market value
$151,400
Get a cash offer in 3 minutes
Find out how much your home could sell for in as little as 3 minutes with a no-obligation cash offer.
Estimated market value
$151,400
- Ohio
- Cuyahoga County
- Euclid
- 44143
- 318 Katey Rose Ln
Nearby cities
Nearby zip codes
Other Euclid Topics
