Four Bedroom Two Bath New construction home on approximately 0.40 acre m/l featuring a functional open layout and quality finishes throughout. The great room offers 9 ft ceilings and flows seamlessly into the large kitchen and dining area, creating a bright and inviting space. Kitchen includes stainless appliances along with a walk in corner pantry for added storage. living area provides access to the back patio through a sliding patio door.
Split bedroom design with a spacious primary suite offering a tray ceiling, walk-in closet, and private bath with custom tile walk-in shower.
Separate laundry room with tile flooring. Home is all electric with central heat and air.
Exterior features include barn red vinyl siding with rock accents, a sodded front yard, and seeded and straw backyard. Two-car attached garage design adds curb appeal and functionality.
Closed
Listed by: Poplar Bluff Realty Inc • Amy M McLean • 573-718-3020
Bought with: Century 21 American Realty
Price Unknown
318 Kearbey Dr, Poplar Bluff, MO 63901
4beds
2,000sqft
Single Family Residence
Built in 2026
0.39 Acres Lot
$295,000 Zestimate®
$--/sqft
$2,374 Estimated rent
Home value
$295,000
Estimated sales range
Not available
$2,374/mo
Zestimate® history
Owner options
List your home for rent
$2,374/mo
Rent Zestimate®
Find your next renter with Zillow Rental Manager. Plus, with online applications, you can quickly screen prospective tenants – for free.
$2,374/mo
Rent Zestimate®
Refinance and save
Refinancing to a lower rate could help reduce your monthly payments and save thousands over the life of the loan.
Explore your selling options
Work with a Zillow partner agent
Leverage their expertise and Zillow's premium Showcase listings to get your home seen by more buyers.
Get startedList with your own agent
Get your home in front of millions of buyers by listing it on Zillow.
Learn how to do itSell it yourself
Take full control of how buyers see your home on Zillow by listing For Sale by Owner (FSBO).
List your homeWhat's special
Seeded and straw backyardQuality finishes throughoutSplit bedroom designFunctional open layoutSpacious primary suiteFour bedroom two bathSodded front yard
Zillow last checked:
Listing updated:
Listed by:
Amy M McLean 573-718-3020,
Poplar Bluff Realty Inc
Bought with:
Natali Ketcherside, 2003013006
Century 21 American Realty
Source: MARIS,MLS#: 26035299 Originating MLS: Three Rivers Board of Realtors
Originating MLS: Three Rivers Board of RealtorsFacts & features
Interior
Bedrooms & bathrooms
- Bedrooms: 4
- Bathrooms: 2
- Full bathrooms: 2
- Main level bathrooms: 2
- Main level bedrooms: 4
Primary bedroom
- Features: Floor Covering: Carpeting
- Level: Main
- Area: 224
- Dimensions: 16x14
Bedroom
- Features: Floor Covering: Carpeting
- Level: Main
- Area: 132
- Dimensions: 11x12
Bedroom 3
- Features: Floor Covering: Carpeting
- Level: Main
- Area: 132
- Dimensions: 12x11
Bedroom 4
- Features: Floor Covering: Carpeting
- Level: Main
- Area: 132
- Dimensions: 12x11
Primary bathroom
- Features: Floor Covering: Ceramic Tile
- Level: Main
- Area: 112
- Dimensions: 14x8
Bathroom
- Features: Floor Covering: Ceramic Tile
- Level: Main
- Area: 72
- Dimensions: 9x8
Dining room
- Features: Floor Covering: Luxury Vinyl Plank
- Level: Main
- Area: 180
- Dimensions: 12x15
Kitchen
- Features: Floor Covering: Luxury Vinyl Plank
- Level: Main
- Area: 224
- Dimensions: 16x14
Laundry
- Features: Floor Covering: Ceramic Tile
- Level: Main
- Area: 66
- Dimensions: 11x6
Living room
- Features: Floor Covering: Luxury Vinyl Plank
- Level: Main
- Area: 340
- Dimensions: 17x20
Heating
- Electric, Forced Air, Heat Pump
Cooling
- Central Air
Appliances
- Included: Dishwasher, Microwave, Electric Range, Refrigerator
- Laundry: Main Level
Features
- Ceiling Fan(s), Double Vanity, Kitchen Island, Recessed Lighting, Vaulted Ceiling(s), Walk-In Closet(s), Walk-In Pantry
- Flooring: Carpet, Ceramic Tile, Luxury Vinyl
- Has basement: No
- Has fireplace: No
Interior area
- Total structure area: 2,000
- Total interior livable area: 2,000 sqft
- Finished area above ground: 2,000
Property
Parking
- Total spaces: 2
- Parking features: Garage - Attached
- Attached garage spaces: 2
Features
- Levels: One
Lot
- Size: 0.39 Acres
- Dimensions: .39 acre m/l
- Features: Rectangular Lot
Details
- Parcel number: 080930.0000000006030
- Special conditions: Standard
Construction
Type & style
- Home type: SingleFamily
- Architectural style: Ranch
- Property subtype: Single Family Residence
Materials
- Stone Veneer, Vinyl Siding
- Roof: Architectural Shingle
Condition
- New construction: Yes
- Year built: 2026
Utilities & green energy
- Electric: 220 Volts
- Sewer: Public Sewer
- Water: Public
- Utilities for property: Electricity Connected, Sewer Connected, Water Connected
Community & HOA
Community
- Subdivision: Magnolia Lane Subdivision
HOA
- Has HOA: No
Location
- Region: Poplar Bluff
Financial & listing details
- Date on market: 6/4/2026
- Cumulative days on market: 20 days
- Listing terms: Cash,Conventional,FHA,USDA Loan,VA Loan
- Electric utility on property: Yes
Price history
| Date | Event | Price |
|---|---|---|
| 7/30/2026 | Sold | -- |
Source:  MARIS #26035299 Report a problem MARIS #26035299 Report a problem | ||
| 6/26/2026 | Pending sale | $300,000$150/sqft |
Source: MARIS #26035299 Report a problem | ||
| 6/4/2026 | Listed for sale | $300,000$150/sqft |
Source: MARIS #26035299 Report a problem | ||
Public tax history
Tax history is unavailable.
Neighborhood: 63901
Nearby homes
- $308,9004 bd2 ba2k sqft504 Chase Trl, Poplar Bluff, MO 63901Off Market

- $300,0003 bd2 ba1.9k sqft326 Kearbey Dr, Poplar Bluff, MO 63901Pending
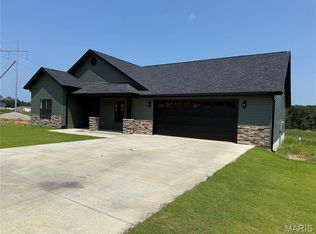
- $--3 bd2 ba1.9k sqft104 Lanee Ln, Poplar Bluff, MO 63901Sold
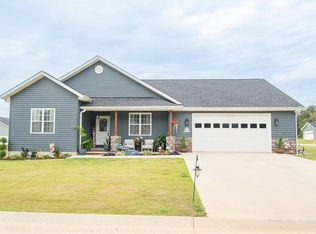
- $300,0004 bd2 ba2k sqft321 Kearbey Dr, Poplar Bluff, MO 63901New Construction

- $295,000-- bd-- ba1.9k sqft305 Kearbey Dr, Poplar Bluff, MO 63901Off Market
- $--4 bd2 ba2k sqft122 Lanee Ln, Poplar Bluff, MO 63901Sold
- $--4 bd2 ba2k sqft108 Lanee Ln, Poplar Bluff, MO 63901Sold
- $--3 bd2 ba1.7k sqft134 Lanee Ln, Poplar Bluff, MO 63901Sold
Nearby schools
GreatSchools rating
- 10/10Oak Grove Elementary SchoolGrades: 1-3Distance: 0.6 mi
- 5/10Poplar Bluff Jr. High SchoolGrades: 7-8Distance: 3.8 mi
- 4/10Poplar Bluff High SchoolGrades: 9-12Distance: 0.7 mi
Schools provided by the listing agent
- Elementary: Oak Grove Elem.
- Middle: Poplar Bluff Jr. High
- High: Poplar Bluff High
Source: MARIS. This data may not be complete. We recommend contacting the local school district to confirm school assignments for this home.
Sell for more on Zillow
Get a Zillow Showcase℠ listing at no additional cost and you could sell for .
$295,000
2% more
+$5,900
With Zillow Showcase(estimated)
$300,900
- Missouri
- Butler County
- Poplar Bluff
- 63901
- 318 Kearbey Dr
Nearby cities
Nearby zip codes
Other Poplar Bluff Topics
