This charming 3Br/2Ba Cape Cod Home has been completely updated and lovingly prepared for the new owner(s). This home offers loads of architectural history, as it was purchased and built back in 1940 as a Sears, Roebuck, & Company "Kit Home." Sears, Roebuck and Company sold kit homes from 1908 to 1940, offering a wide variety of designs that were ordered from the catalog and shipped as bundles of precut lumber and other materials. These Sears Modern Homes provided an affordable way for middle-class families to achieve homeownership by simplifying the building process, with buyers receiving everything from hardware and nails to paint and varnish to assemble their homes according to detailed instruction manuals. The homes were shipped by train to locations across the country, and though Sears' own records are lost, it is estimated that 70,000 to 75,000 houses were sold before the company exited the business due to the Great Depression and World War II. Enjoy the gleaming hardwood floors throughout, a covered front porch, and fresh paint inside and out. Some of the modern updates include replacement windows, gas HVAC, central air conditioning, 1-car garage with opener. Some of the more recent updates include fresh paint throughout, a new roof in 2025, updated light fixtures, and extensive kitchen and bathroom renovations. The 2nd floor offers an additional den/playroom/office or 4th bedroom option with a gorgeous full bathroom and bedroom.The landscaping has just been refreshed, and several trees have been removed and/or trimmed to show off the exterior of the home. The large driveway, storage shed, and deep lot complete this amazing home!
Sold for $480,000
$480,000
318 Kennett Pike, Chadds Ford, PA 19317
3beds
--sqft
Single Family Residence
Built in 1940
0.49 Acres Lot
$490,100 Zestimate®
$--/sqft
$3,198 Estimated rent
Home value
$490,100
$461,000 - $524,000
$3,198/mo
Zestimate® history
Owner options
List your home for rent
$3,198/mo
Rent Zestimate®
Find your next renter with Zillow Rental Manager. Plus, with online applications, you can quickly screen prospective tenants – for free.
$3,198/mo
Rent Zestimate®
Refinance and save
$3,098/mo
Est. payment
Refinancing to a lower rate could help reduce your monthly payments and save thousands over the life of the loan.
$3,098/mo
Est. payment
Explore your selling options
Work with a Zillow partner agent
Leverage their expertise and Zillow's premium Showcase listings to get your home seen by more buyers.
Get startedList with your own agent
Get your home in front of millions of buyers by listing it on Zillow.
Learn how to do itSell it yourself
Take full control of how buyers see your home on Zillow by listing For Sale by Owner (FSBO).
List your homeWhat's special
Covered front porchLarge drivewayDeep lotGas hvacGleaming hardwood floorsCentral air conditioningUpdated light fixtures
Zillow last checked:
Listing updated:
Listed by:
Marcus DuPhily 302-593-2828,
Patterson-Schwartz-Hockessin
Bought with:
Paul Justice, RS310784
Compass RE
Source: Bright MLS,MLS#: PACT2107794
Facts & features
Interior
Bedrooms & bathrooms
- Bedrooms: 3
- Bathrooms: 2
- Full bathrooms: 2
- Main level bathrooms: 1
- Main level bedrooms: 2
Basement
- Area: 0
Heating
- Forced Air, Natural Gas
Cooling
- Central Air, Electric
Appliances
- Included: Dishwasher, Disposal, Gas Water Heater
- Laundry: In Basement
Features
- Ceiling Fan(s), Combination Dining/Living, Entry Level Bedroom, Family Room Off Kitchen, Open Floorplan, Kitchen - Galley, Recessed Lighting, Cathedral Ceiling(s)
- Flooring: Tile/Brick, Wood
- Doors: Insulated
- Windows: Double Hung, Double Pane Windows, Energy Efficient, Replacement, Screens, Storm Window(s)
- Basement: Drainage System,Full,Exterior Entry,Unfinished
- Has fireplace: No
Interior area
- Total structure area: 0
- Finished area above ground: 0
- Finished area below ground: 0
Property
Parking
- Total spaces: 6
- Parking features: Garage Door Opener, Inside Entrance, Attached, Driveway, Other
- Attached garage spaces: 1
- Uncovered spaces: 5
Accessibility
- Accessibility features: None
Features
- Levels: Two
- Stories: 2
- Patio & porch: Deck, Porch
- Pool features: None
Lot
- Size: 0.49 Acres
- Dimensions: 295 x 73.25
- Features: Front Yard, Level, Rear Yard, Sloped
Details
- Additional structures: Above Grade, Below Grade
- Parcel number: 6205 0011
- Zoning: R10
- Special conditions: Standard
Construction
Type & style
- Home type: SingleFamily
- Architectural style: Cape Cod
- Property subtype: Single Family Residence
Materials
- Stucco
- Foundation: Brick/Mortar
- Roof: Pitched,Shingle
Condition
- Good
- New construction: No
- Year built: 1940
- Major remodel year: 2025
Details
- Builder name: Sears & Roebuck
Utilities & green energy
- Electric: 200+ Amp Service
- Sewer: On Site Septic
- Water: Public
- Utilities for property: Cable Connected
Community & HOA
Community
- Subdivision: None Available
HOA
- Has HOA: No
Location
- Region: Chadds Ford
- Municipality: KENNETT TWP
Financial & listing details
- Tax assessed value: $110,500
- Annual tax amount: $4,835
- Date on market: 9/5/2025
- Listing agreement: Exclusive Right To Sell
- Listing terms: Cash,Conventional,FHA,VA Loan
- Inclusions: Washer / Dryer / Refrigerator - All In "as-is" Condition
- Ownership: Fee Simple
Price history
| Date | Event | Price |
|---|---|---|
| 10/29/2025 | Sold | $480,000+1.1% |
Source:  Bright MLS #PACT2107794 Report a problem Bright MLS #PACT2107794 Report a problem | ||
| 9/8/2025 | Pending sale | $475,000 |
Source:  Patterson Schwartz #PACT2107794 Report a problem Patterson Schwartz #PACT2107794 Report a problem | ||
| 9/5/2025 | Listed for sale | $475,000 |
Source: Bright MLS #PACT2107794 Report a problem | ||
Public tax history
Tax history is unavailable.
Neighborhood: 19317
Nearby homes
- $480,0004 bd2 ba1.8k sqft318 Kennett Park, Chadds Ford, PA 19317Sold

- $411,2003 bd1 ba1.2k sqft320 Kennett Park, Chadds Ford, PA 19317Off Market
- $585,2003 bd5 ba2.2k sqft322 Kennett Park, Kennett Square, PA 19317Off Market
- $404,0003 bd2 ba2.1k sqft324 Kennett Park, Chadds Ford, PA 19317Off Market
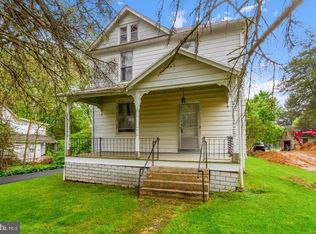
- $699,000-- bd-- ba-- sqftKennett Park, Chadds ford, PA 19317Off Market
- $507,2003 bd2 ba1.5k sqft322 Kennett Pike, Chadds Ford, PA 19317Off Market
- $--4 bd2 ba1.7k sqft326 Kennett Pike, Chadds Ford, PA 19317Off Market
- $178,0604 bd2 ba1.7k sqft326 Kennett Park, Chadds Ford, PA 19317Off Market
Nearby schools
GreatSchools rating
- 7/10Greenwood El SchoolGrades: 1-5Distance: 1.4 mi
- 8/10Kennett Middle SchoolGrades: 6-8Distance: 6.9 mi
- 6/10Kennett High SchoolGrades: 9-12Distance: 3.6 mi
Schools provided by the listing agent
- Elementary: Greenwood
- Middle: Kennett
- High: Kennett
- District: Kennett Consolidated
Source: Bright MLS. This data may not be complete. We recommend contacting the local school district to confirm school assignments for this home.
Get a cash offer in 3 minutes
Find out how much your home could sell for in as little as 3 minutes with a no-obligation cash offer.
Estimated market value
$490,100
Get a cash offer in 3 minutes
Find out how much your home could sell for in as little as 3 minutes with a no-obligation cash offer.
Estimated market value
$490,100
- Pennsylvania
- Chester County
- Chadds Ford
- 19317
- 318 Kennett Pike
Nearby cities
Nearby zip codes
Other Chadds Ford Topics
