Welcome to this beautiful ranch-style home offering 3 bedrooms and 3 full bathrooms in a fantastic location close to shopping and town! Step inside to soaring cathedral ceilings with exposed beams and a cozy fireplace that anchors the spacious living room.
The updated kitchen is both functional and stylish, featuring eye-catching cabinetry, stainless steel appliances, ample counter space, a breakfast nook, and an adjoining formal dining room—perfect for everyday living and entertaining. The main-level laundry room offers extra space for a deep freezer or additional storage.
Step out from the kitchen to a deck that's perfect for grilling, overlooking a tree-shaded backyard with plenty of room for a play area or garden.
The primary suite includes double closets and a large ensuite bathroom with double vanities, a jetted tub, and a separate shower. Two additional good-sized bedrooms and a second full bath complete the main level.
Downstairs, enjoy a spacious family room with a fireplace, room for multiple TVs, a game area, and a third full bathroom—ideal for gatherings or game nights.
The oversized 2-car garage provides ample space for storage, and the fenced backyard adds privacy and convenience.
Don't miss this opportunity to own a charming home with modern updates and a layout designed for comfort and entertaining!
Closed
Price Unknown
318 Kent St, Jefferson City, MO 65109
3beds
2,715sqft
Single Family Residence
Built in 1992
0.27 Acres Lot
$353,400 Zestimate®
$--/sqft
$2,050 Estimated rent
Home value
$353,400
$304,000 - $410,000
$2,050/mo
Zestimate® history
Owner options
List your home for rent
$2,050/mo
Rent Zestimate®
Find your next renter with Zillow Rental Manager. Plus, with online applications, you can quickly screen prospective tenants – for free.
$2,050/mo
Rent Zestimate®
Refinance and save
Refinancing to a lower rate could help reduce your monthly payments and save thousands over the life of the loan.
Explore your selling options
Work with a Zillow partner agent
Leverage their expertise and Zillow's premium Showcase listings to get your home seen by more buyers.
Get startedList with your own agent
Get your home in front of millions of buyers by listing it on Zillow.
Learn how to do itSell it yourself
Take full control of how buyers see your home on Zillow by listing For Sale by Owner (FSBO).
List your homeWhat's special
Cozy fireplaceFenced backyardTree-shaded backyardRoom for multiple tvsUpdated kitchenStainless steel appliancesJetted tub
Zillow last checked:
Listing updated:
Listed by:
Jen Colvin 573-619-1278,
REMAX Jefferson City
Bought with:
Mason Gipe, 2021038011
Atrium Reatly, LLC
Source: JCMLS,MLS#: 10070773
Facts & features
Interior
Bedrooms & bathrooms
- Bedrooms: 3
- Bathrooms: 3
- Full bathrooms: 3
Primary bedroom
- Description: Double Closets
- Level: Main
- Area: 193.29 Square Feet
- Dimensions: 13.33 x 14.5
Bedroom 2
- Level: Main
- Area: 149.08 Square Feet
- Dimensions: 12.25 x 12.17
Bedroom 3
- Level: Main
- Area: 150.06 Square Feet
- Dimensions: 12.25 x 12.25
Primary bathroom
- Description: Jetted Tub, Double Sinks
- Level: Main
- Area: 81.71 Square Feet
- Dimensions: 12.25 x 6.67
Dining room
- Description: Decorative Ceiling
- Level: Main
- Area: 148.5 Square Feet
- Dimensions: 11 x 13.5
Family room
- Description: Plus 10.17x10.42, Fireplace
- Level: Lower
- Area: 537.84 Square Feet
- Dimensions: 25.92 x 20.75
Kitchen
- Level: Main
- Area: 203.21 Square Feet
- Dimensions: 17.67 x 11.5
Laundry
- Level: Main
- Area: 60.55 Square Feet
- Dimensions: 5.33 x 11.36
Living room
- Description: Cathedral Ceilings with Beams, Wood Burning FP
- Level: Main
- Area: 361.16 Square Feet
- Dimensions: 26.42 x 13.67
Heating
- Natural Gas, Forced Air
Cooling
- Central Air
Appliances
- Included: Range, Dishwasher, Disposal, Microwave, Refrigerator, Trash Compactor
Features
- Basement: Walk-Out Access,Full
- Has fireplace: Yes
- Fireplace features: Wood Burning
Interior area
- Total structure area: 2,715
- Total interior livable area: 2,715 sqft
- Finished area above ground: 1,887
- Finished area below ground: 828
Property
Parking
- Details: Basement
Features
- Fencing: Fenced
Lot
- Size: 0.27 Acres
Details
- Parcel number: 1002040003003052
Construction
Type & style
- Home type: SingleFamily
- Architectural style: Raised Ranch
- Property subtype: Single Family Residence
Materials
- Vinyl Siding, Brick
Condition
- Year built: 1992
Utilities & green energy
- Sewer: Public Sewer
- Water: Public
Community & HOA
Location
- Region: Jefferson City
Financial & listing details
- Tax assessed value: $188,000
- Annual tax amount: $1,913
- Date on market: 7/11/2025
- Listing terms: FHA,Government,Cash,Conventional,VA Loan
Price history
| Date | Event | Price |
|---|---|---|
| 8/29/2025 | Sold | -- |
Source:  JCMLS #10070773 Report a problem JCMLS #10070773 Report a problem | ||
| 7/20/2025 | Pending sale | $329,900$122/sqft |
Source: JCMLS #10070773 Report a problem | ||
| 7/11/2025 | Listed for sale | $329,900+46.6%$122/sqft |
Source: JCMLS #10070773 Report a problem | ||
| 1/10/2021 | Listing removed | $225,000$83/sqft |
Source:  Keller Williams #10059599 Report a problem Keller Williams #10059599 Report a problem | ||
| 12/1/2020 | Listed for sale | $225,000+9.8%$83/sqft |
Source: Keller Williams Lake of the Ozarks Realty #10059599 Report a problem | ||
| 7/1/2019 | Listing removed | $204,900$75/sqft |
Source: Keller Williams Lake of the Ozarks Realty #10055445 Report a problem | ||
| 6/18/2019 | Price change | $204,900-2.4%$75/sqft |
Source: Keller Williams Lake of the Ozarks Realty #10055445 Report a problem | ||
| 5/29/2019 | Price change | $209,900-2.3%$77/sqft |
Source: Keller Williams Lake of the Ozarks Realty #10055445 Report a problem | ||
| 5/10/2019 | Price change | $214,900-2.3%$79/sqft |
Source: Keller Williams Lake of the Ozarks Realty #10055445 Report a problem | ||
| 5/1/2019 | Price change | $219,900-2.3%$81/sqft |
Source: Keller Williams Lake of the Ozarks Realty #10055445 Report a problem | ||
| 4/15/2019 | Listed for sale | $225,000$83/sqft |
Source: Keller Williams Lake of the Ozarks Realty #10055445 Report a problem | ||
| 7/25/2003 | Sold | -- |
Source: Agent Provided Report a problem | ||
Public tax history
| Year | Property taxes | Tax assessment |
|---|---|---|
| 2025 | $2,135 +11.6% | $35,720 +11.3% |
| 2024 | $1,913 0% | $32,090 |
| 2023 | $1,914 -0.3% | $32,090 |
| 2022 | $1,920 | $32,090 |
| 2021 | -- | $32,090 |
| 2020 | $1,954 +2.8% | $32,090 0% |
| 2019 | $1,900 +2.6% | $32,091 -6.7% |
| 2018 | $1,853 +17% | $34,390 +7.2% |
| 2017 | $1,584 | $32,091 |
| 2016 | $1,584 | $32,091 |
| 2015 | $1,584 | -- |
| 2014 | $1,584 | $32,091 |
| 2013 | -- | -- |
| 2012 | -- | -- |
| 2011 | -- | -- |
| 2010 | -- | -- |
Find assessor info on the county website
Neighborhood: 65109
Nearby homes
- $365,5004 bd3 ba3.7k sqft314 Kent St, Jefferson City, MO 65109Off Market
- $--4 bd3 ba2.4k sqft322 Kent St, Jefferson City, MO 65109Sold
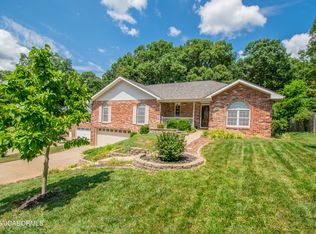
- $316,2003 bd2 ba1.9k sqft312 Kent St, Jefferson City, MO 65109Off Market
- $320,5003 bd2 ba1.7k sqft326 Kent St, Jefferson City, MO 65109Off Market
- $319,1003 bd2 ba1.9k sqft310 Kent St, Jefferson City, MO 65109Off Market
- $299,3003 bd2 ba1.8k sqft328 Kent St, Jefferson City, MO 65109Off Market
- $380,2004 bd3 ba2.6k sqft315 Kent St, Jefferson City, MO 65109Off Market
- $315,8004 bd2 ba1.6k sqft319 Kent St, Jefferson City, MO 65109Off Market
Nearby schools
GreatSchools rating
- 5/10Belair Elementary SchoolGrades: K-5Distance: 2.4 mi
- 8/10Thomas Jefferson Middle SchoolGrades: 6-8Distance: 1.9 mi
- 5/10Capital City High SchoolGrades: 9-12Distance: 3 mi
Sell for more on Zillow
Get a Zillow Showcase℠ listing at no additional cost and you could sell for .
$353,400
2% more
+$7,068
With Zillow Showcase(estimated)
$360,468
- Missouri
- Cole County
- Jefferson City
- 65109
- 318 Kent St
Nearby cities
Nearby zip codes
Other Jefferson City Topics
