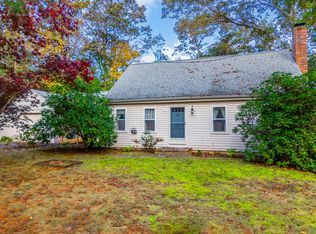
Step into this delightful Cape style home, with 1970's charm and lovingly maintained original features, waiting for your creative touch. Located in sought after Long Pond Farms in the quaint village of Marstons Mills with deeded pond beach rights is this 1500+ sq. ft. 4 bedroom/1.5 bath Cape with attached one car garage. Boasting ample living space and a flexible floor plan featuring a cozy living room with wood burning fireplace for those chilly nights, spacious eat-in kitchen with plenty of storage & recessed lighting that opens to the separate dining room for entertaining. Den with slider to the back deck overlooking the large yard offering plenty of privacy. Spacious first floor bedroom with double closet & half hall bath complete the main floor. Upstairs you will find 3 additional bedrooms & full hall bath with tub/shower. This home offers a fantastic canvas for renovation and modernization. Passing Title V in hand. Buyers/buyers agent to verify all information contained herein.
Sold for $529,000
$529,000
318 Lake Shore Dr, Barnstable, MA 02630
4beds
1,566sqft
Single Family Residence
Built in 1973
0.46 Acres Lot
$-- Zestimate®
$338/sqft
$-- Estimated rent
Home value
Not available
Estimated sales range
Not available
Not available
Zestimate® history
Owner options
List your home for rent
Find your next renter with Zillow Rental Manager. Plus, with online applications, you can quickly screen prospective tenants – for free.
Refinance and save
$3,234/mo
Est. payment
Refinancing to a lower rate could help reduce your monthly payments and save thousands over the life of the loan.
$3,234/mo
Est. payment
Explore your selling options
Work with a Zillow partner agent
Leverage their expertise and Zillow's premium Showcase listings to get your home seen by more buyers.
Get startedList with your own agent
Get your home in front of millions of buyers by listing it on Zillow.
Learn how to do itSell it yourself
Take full control of how buyers see your home on Zillow by listing For Sale by Owner (FSBO).
List your homeWhat's special
Cape style homePlenty of storageFull hall bathHalf hall bathSpacious eat-in kitchenPond beach rightsLarge yard
Zillow last checked:
Listing updated:
Listed by:
Derouen Levinson Group 508-444-2231,
Keller Williams Realty 508-534-7200,
Jamie Liddell Derouen 508-954-9594
Bought with:
Rock Larsen Team
Keller Williams Realty
Source: MLS PIN,MLS#: 73176680
Facts & features
Interior
Bedrooms & bathrooms
- Bedrooms: 4
- Bathrooms: 2
- Full bathrooms: 1
- 1/2 bathrooms: 1
Primary bedroom
- Features: Ceiling Fan(s), Closet, Flooring - Wall to Wall Carpet
- Level: Second
- Area: 210
- Dimensions: 15 x 14
Bedroom 2
- Features: Closet, Flooring - Wall to Wall Carpet
- Level: First
- Area: 168
- Dimensions: 14 x 12
Bedroom 3
- Features: Closet, Flooring - Wall to Wall Carpet
- Level: Second
- Area: 132
- Dimensions: 12 x 11
Bedroom 4
- Features: Closet, Flooring - Wall to Wall Carpet
- Level: Second
- Area: 180
- Dimensions: 18 x 10
Primary bathroom
- Features: No
Bathroom 1
- Features: Bathroom - Half, Flooring - Laminate
- Level: First
- Area: 40
- Dimensions: 8 x 5
Bathroom 2
- Features: Bathroom - Full, Bathroom - Tiled With Tub & Shower, Flooring - Laminate
- Level: Second
- Area: 49
- Dimensions: 7 x 7
Dining room
- Features: Flooring - Wall to Wall Carpet
- Level: First
- Area: 144
- Dimensions: 12 x 12
Kitchen
- Features: Flooring - Laminate, Dining Area, Recessed Lighting
- Level: Main,First
- Area: 168
- Dimensions: 14 x 12
Living room
- Features: Flooring - Wall to Wall Carpet
- Level: First
- Area: 216
- Dimensions: 18 x 12
Heating
- Baseboard, Natural Gas
Cooling
- None
Appliances
- Included: Gas Water Heater, Water Heater, Range, Dishwasher, Refrigerator, Washer, Dryer, Range Hood
- Laundry: In Basement, Electric Dryer Hookup, Washer Hookup
Features
- Ceiling Fan(s), Slider, Den
- Flooring: Carpet, Laminate, Flooring - Wall to Wall Carpet
- Doors: Storm Door(s)
- Basement: Full,Interior Entry,Bulkhead
- Number of fireplaces: 1
- Fireplace features: Living Room
Interior area
- Total structure area: 1,566
- Total interior livable area: 1,566 sqft
Property
Parking
- Total spaces: 5
- Parking features: Attached, Paved Drive, Off Street, Paved
- Attached garage spaces: 1
- Uncovered spaces: 4
Accessibility
- Accessibility features: No
Features
- Patio & porch: Deck - Exterior, Deck
- Exterior features: Deck, Storage
- Waterfront features: Lake/Pond, 1/2 to 1 Mile To Beach, Beach Ownership(Deeded Rights)
Lot
- Size: 0.46 Acres
- Features: Cleared, Level
Details
- Parcel number: M:030 L:093,2226482
- Zoning: 1
Construction
Type & style
- Home type: SingleFamily
- Architectural style: Cape
- Property subtype: Single Family Residence
Materials
- Frame
- Foundation: Concrete Perimeter
- Roof: Shingle
Condition
- Year built: 1973
Utilities & green energy
- Sewer: Private Sewer
- Water: Public
- Utilities for property: for Electric Range, for Electric Dryer, Washer Hookup
Community & HOA
Community
- Features: Golf
- Subdivision: Long Pond Farm
HOA
- Has HOA: Yes
- HOA fee: $110 annually
Location
- Region: Barnstable
Financial & listing details
- Price per square foot: $338/sqft
- Tax assessed value: $453,800
- Annual tax amount: $3,785
- Date on market: 1/8/2026
- Listing terms: Contract
- Road surface type: Paved
Price history
| Date | Event | Price |
|---|---|---|
| 12/8/2023 | Sold | $529,000$338/sqft |
Source: MLS PIN #73176680 Report a problem | ||
| 11/7/2023 | Contingent | $529,000$338/sqft |
Source: MLS PIN #73176680 Report a problem | ||
| 11/2/2023 | Listed for sale | $529,000$338/sqft |
Source: MLS PIN #73176680 Report a problem | ||
Public tax history
Tax history is unavailable.
Neighborhood: Marstons Mills
Nearby homes
- $529,0004 bd2 ba1.5k sqft318 Lake Shore Dr, Marstons Mills, MA 02648Sold
- $651,6004 bd2 ba1.7k sqft306 Lake Shore Dr, Marstons Mills, MA 02648Off Market
- $687,5004 bd2 ba1.7k sqft330 Lake Shore Dr, Marstons Mills, MA 02648Off Market
- $530,700-- bd-- ba-- sqft342 Lake Shore Dr, Marstons mills, MA 02648Off Market
- $632,6003 bd2 ba1.4k sqft317 Lake Shore Dr, Marstons Mills, MA 02648Off Market
- $671,2003 bd2 ba1.4k sqft257 Meiggs Backus Rd, Sandwich, MA 02563Off Market
- $784,9003 bd3 ba1.8k sqft255 Meiggs Backus Rd, Sandwich, MA 02563Off Market
- $691,6003 bd3 ba1.8k sqft329 Lake Shore Dr, Marstons Mills, MA 02648Off Market
Nearby schools
GreatSchools rating
- 8/10West Villages Elementary SchoolGrades: K-3Distance: 3.2 mi
- 3/10Barnstable High SchoolGrades: 8-12Distance: 6.7 mi
- 3/10Barnstable United Elementary SchoolGrades: 4-5Distance: 3.3 mi


Get pre-qualified for a loan
At Zillow Home Loans, we can pre-qualify you in as little as 5 minutes with no impact to your credit score.An equal housing lender. NMLS #10287.
- Massachusetts
- Barnstable County
- Barnstable
- 02630
- Marstons Mills
- 318 Lake Shore Dr
Nearby cities
Nearby neighborhoods
Nearby zip codes
Other Barnstable Topics
