*Multiple Offers Received! All best offers due by Wed, 06/17 at 12 noon* Versatility and opportunity! Nestled within one of Mantua’s most convenient and established neighborhoods, 318 Lansing Drive offers the kind of flexible living space that today’s buyers search endlessly to find. With sun-filled rooms, multiple living areas, and a thoughtful layout designed to adapt through every stage of life, this home delivers comfort, function, and opportunity in equal measure. Step through the front door and into a bright, welcoming living room where a beautiful bay window pours natural light across warm hardwood floors. This inviting first impression sets the tone for the entire home- comfortable, airy, and ready to be enjoyed! Whether you’re hosting holiday gatherings or simply unwinding after a long day, this oversized space effortlessly accommodates both. Just beyond, the spacious eat-in kitchen serves as the heart of the home. With abundant cabinetry, generous prep space, and room for casual dining, it’s easy to imagine busy mornings, weeknight dinners, and conversations that linger long after the meal is finished. A few steps upstairs, you’ll discover a collection of well-proportioned bedrooms designed for both comfort and privacy. Hardwood flooring continues throughout much of the upper level, while ample closet space and a full hall bath create an easy, functional retreat for family and guests alike. Head downstairs to appreciate one of this home’s most valuable features- a sprawling finished lower level that opens the door to countless possibilities. Complete with a full bathroom, this incredible flex space is perfectly suited for multi-generational living, extended guests, a private home office, recreation room, or whatever your lifestyle requires. Homes that offer this level of adaptability are increasingly rare. At the rear of the home, an expansive finished addition creates yet another destination for gathering and relaxing. Filled with natural light and overlooking the picturesque backyard, this space seamlessly extends the home’s living area and offers endless opportunities for entertaining, movie nights, game days, or simply enjoying a quiet afternoon. Outside, your own private retreat awaits. The fenced backyard offers room to play, garden, entertain, or simply enjoy the peaceful surroundings. Morning coffee, summer barbecues, and evenings under the stars all feel right at home here. Beyond the property itself, the location is equally appealing. Situated within the highly regarded Clearview School District and convenient to shopping, dining (the iconic Barnsboro Inn), Philadelphia, Delaware, and major commuter routes, you’ll enjoy the perfect balance of neighborhood charm and everyday accessibility. A home that evolves with your needs, offers space where you need it most, and welcomes you from the moment you arrive. Freshly painted, with newer roof, and HVAC just 3 years old, 318 Lansing Drive is an opportunity not to be missed!
Pending
$350,000
318 Lansing Dr, Mantua, NJ 08051
4beds
1,644sqft
Single Family Residence
Built in 1958
0.26 Acres Lot
$365,300 Zestimate®
$213/sqft
$-- HOA
What's special
Spacious eat-in kitchenSprawling finished lower levelPrivate retreatWarm hardwood floorsSun-filled roomsWell-proportioned bedroomsRoom for casual dining
- 42 days |
- 491 |
- 14 |
Likely to sell faster than
Zillow last checked:
Listing updated:
Listed by:
Melissa Connell 856-905-5862,
Keller Williams Realty - Cherry Hill,
Co-Listing Agent: Jillian A. Jones 609-923-6187,
Keller Williams Realty - Cherry Hill
Source: Bright MLS,MLS#: NJGL2074092
Facts & features
Interior
Bedrooms & bathrooms
- Bedrooms: 4
- Bathrooms: 3
- Full bathrooms: 3
- Main level bathrooms: 1
Rooms
- Room types: Living Room, Primary Bedroom, Bedroom 2, Bedroom 3, Bedroom 4, Kitchen, Family Room, Laundry
Primary bedroom
- Level: Upper
- Area: 143 Square Feet
- Dimensions: 11 X 13
Bedroom 2
- Level: Upper
- Area: 90 Square Feet
- Dimensions: 9 X 10
Bedroom 3
- Level: Upper
- Area: 99 Square Feet
- Dimensions: 9 X 11
Bedroom 4
- Level: Lower
- Area: 132 Square Feet
- Dimensions: 11 X 12
Family room
- Level: Main
- Area: 204 Square Feet
- Dimensions: 12 X 17
Kitchen
- Features: Kitchen - Gas Cooking
- Level: Main
- Area: 135 Square Feet
- Dimensions: 9 X 15
Laundry
- Level: Lower
- Area: 0 Square Feet
- Dimensions: 0 X 0
Living room
- Level: Main
- Area: 221 Square Feet
- Dimensions: 13 X 17
Heating
- Forced Air, Natural Gas
Cooling
- Central Air, Electric
Appliances
- Included: Dishwasher, Refrigerator, Oven, Oven/Range - Gas, Microwave, Dryer, Washer, Gas Water Heater
- Laundry: Lower Level, Laundry Room
Features
- Ceiling Fan(s), Eat-in Kitchen, Cathedral Ceiling(s)
- Flooring: Wood, Ceramic Tile, Carpet
- Basement: Finished
- Has fireplace: No
Interior area
- Total structure area: 1,644
- Total interior livable area: 1,644 sqft
- Finished area above ground: 1,644
- Finished area below ground: 0
Property
Parking
- Total spaces: 4
- Parking features: Driveway
- Uncovered spaces: 4
Accessibility
- Accessibility features: None
Features
- Levels: Multi/Split,Two
- Stories: 2
- Patio & porch: Patio
- Exterior features: Lighting, Sidewalks, Street Lights
- Pool features: None
- Fencing: Other
Lot
- Size: 0.26 Acres
- Dimensions: 75.00 x 150.00
- Features: Level, Front Yard, Rear Yard, SideYard(s)
Details
- Additional structures: Above Grade, Below Grade
- Parcel number: 100003500020
- Zoning: RES
- Special conditions: Standard
Construction
Type & style
- Home type: SingleFamily
- Architectural style: Colonial
- Property subtype: Single Family Residence
Materials
- Frame
- Foundation: Brick/Mortar, Crawl Space
- Roof: Shingle
Condition
- New construction: No
- Year built: 1958
Utilities & green energy
- Electric: 100 Amp Service
- Sewer: Public Sewer
- Water: Public
Community & HOA
Community
- Subdivision: Centre City
HOA
- Has HOA: No
Location
- Region: Mantua
- Municipality: MANTUA TWP
Financial & listing details
- Price per square foot: $213/sqft
- Tax assessed value: $267,000
- Annual tax amount: $6,975
- Date on market: 6/11/2026
- Listing agreement: Exclusive Right To Sell
- Inclusions: Kitchen Appliances
- Ownership: Fee Simple
Estimated market value
$365,300
$347,000 - $384,000
$3,263/mo
Price history
| Date | Event | Price |
|---|---|---|
| 7/22/2026 | Pending sale | $350,000$213/sqft |
Source:  Bright MLS #NJGL2074092 Report a problem Bright MLS #NJGL2074092 Report a problem | ||
| 6/22/2026 | Contingent | $350,000$213/sqft |
Source: Bright MLS #NJGL2074092 Report a problem | ||
| 6/11/2026 | Listed for sale | $350,000+98.9%$213/sqft |
Source: Bright MLS #NJGL2074092 Report a problem | ||
| 9/10/2015 | Sold | $176,000+76.2%$107/sqft |
Source: Public Record Report a problem | ||
| 8/3/1999 | Sold | $99,900$61/sqft |
Source: Public Record Report a problem | ||
Public tax history
| Year | Property taxes | Tax assessment |
|---|---|---|
| 2025 | $6,624 | $267,000 |
| 2024 | $6,624 -2.6% | $267,000 |
| 2023 | $6,803 +8.6% | $267,000 +49.1% |
| 2022 | $6,265 -0.7% | $179,100 |
| 2021 | $6,311 +2.5% | $179,100 |
| 2020 | $6,156 +1.4% | $179,100 |
| 2019 | $6,068 | $179,100 |
| 2018 | $6,068 +2.7% | $179,100 |
| 2017 | $5,909 +2.5% | $179,100 |
| 2016 | $5,763 +3.5% | $179,100 |
| 2015 | $5,570 +2.8% | $179,100 |
| 2014 | $5,416 +2.5% | $179,100 |
| 2013 | $5,283 +12.5% | $179,100 |
| 2012 | $4,698 -2.7% | $179,100 +83.5% |
| 2011 | $4,828 +2% | $97,600 |
| 2010 | $4,731 +2.7% | $97,600 |
| 2009 | $4,609 | $97,600 |
| 2008 | -- | $97,600 |
| 2007 | -- | $97,600 +1.2% |
| 2006 | -- | $96,400 -8.1% |
| 2005 | -- | $104,900 |
| 2004 | -- | $104,900 |
| 2003 | -- | $104,900 |
| 2002 | -- | $104,900 |
| 2001 | -- | $104,900 |
Find assessor info on the county website
Monthly payment
Est. payment
Payment breakdown
Explore the cost of this home by adjusting the details. Changes won't be saved.Climate risks
Neighborhood: 08051
Nearby schools
GreatSchools rating
- 7/10Centre City Elementary SchoolGrades: 1-3Distance: 0.1 mi
- 6/10Clearview Regional Middle SchoolGrades: 7-8Distance: 2 mi
- 8/10Clearview Regional High SchoolGrades: 9-12Distance: 2.2 mi
Schools provided by the listing agent
- Elementary: J. Mason Tomlin E.s.
- Middle: Clearview Regional M.s.
- High: Clearview Regional H.s.
- District: Clearview Regional Schools
Source: Bright MLS. This data may not be complete. We recommend contacting the local school district to confirm school assignments for this home.
- $365,1004 bd2 ba1.4k sqft310 Lansing Dr, Mantua, NJ 08051Off Market
- $410,300-- bd-- ba1.7k sqft326 Lansing Dr, Mantua, NJ 08051Off Market
- $363,900-- bd-- ba1.6k sqft317 Jackson Rd, Mantua, NJ 08051Off Market
- $332,200-- bd-- ba1.1k sqft334 Lansing Dr, Mantua, NJ 08051Off Market
- $403,600-- bd-- ba2k sqft309 Jackson Rd, Mantua, NJ 08051Off Market
- $386,200-- bd-- ba1.8k sqft305 Columbus Dr, Mantua, NJ 08051Off Market
- $383,6003 bd2 ba1.5k sqft325 Jackson Rd, Mantua, NJ 08051Off Market
- $356,600-- bd-- ba1.4k sqft307 Columbus Dr, Mantua, NJ 08051Off Market
A local agent can set up tours, give advice and negotiate with sellers.
Similar homes
- $399,9003 bd2 ba1.5k sqft28 Cherry Ln, Woodbury, NJ 08096For Sale
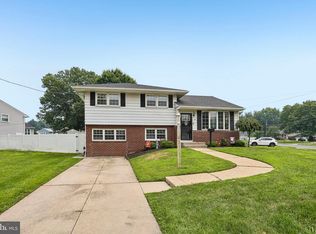
 MLS ID #NJGL2075782, Kim Mehaffey, BHHS Fox & Roach-Mullica Hill South. Bright MLS
 - $359,9005 bd3 ba2.4k sqft820 Lake Ave, Woodbury Heights, NJ 08097For Sale
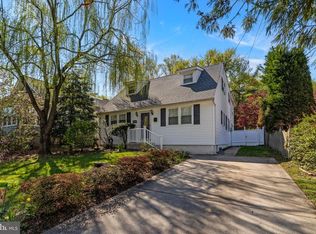 MLS ID #NJGL2071320, Tara Hendricks, Keller Williams - Main Street. Bright MLS
 - $379,9003 bd2 ba1.7k sqft102 E Harvard Ave, Somerdale, NJ 08083For Sale
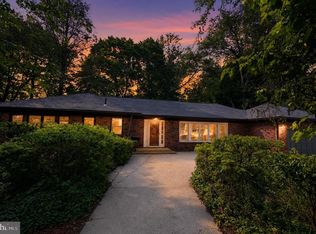 MLS ID #NJCD2122698, Mark Nemeth, First Advantage Realty II LLC. Bright MLS
 - $354,9004 bd2 ba1.5k sqft140 Princeton Ave, Bellmawr, NJ 08031For Sale
 MLS ID #NJCD2119752, Debra Hales, BHHS Fox & Roach-Washington-Gloucester. Bright MLS
 - $425,0004 bd3 ba1.7k sqft975 Lindsey Dr, Deptford, NJ 08096For SaleMLS ID #NJGL2075522, Nancy Kowalik, LPT Realty, LLC. Bright MLS
- $299,9994 bd3 ba1.9k sqft306 Delsea Dr, Sewell, NJ 08080For SaleMLS ID #NJGL2071588, John Williams, EXP Realty, LLC. Bright MLS
- $390,0004 bd1 ba1k sqft902 Spruce Ave, Oaklyn, NJ 08107For SaleMLS ID #NJCD2122662, Dot Pellegrino, Weichert Realtors-Haddonfield. Bright MLS
- $345,0003 bd2 ba1.6k sqft1460 Victory Dr, Westville, NJ 08093For SaleMLS ID #NJGL2070456, Christopher Basile, Keller Williams Realty - Washington Township. Bright MLS
- $349,9993 bd2 ba1.5k sqft747 Surrey Rd, Aldan, PA 19018For SaleMLS ID #PADE2118560, Debbie Disciascio, Long & Foster Real Estate, Inc.. Bright MLS
- $319,0003 bd2 ba1.7k sqft124 Dobbs Ave, Bellmawr, NJ 08031For SaleMLS ID #NJCD2122532, Arthur Carr, Keller Williams Realty - Washington Township. Bright MLS
- $365,0004 bd2 ba1.4k sqft518 Carver Ct, Lawnside, NJ 08045For SaleMLS ID #NJCD2120706, Jenelle Joy Matthews, RE/MAX Select Group. Bright MLS
- $375,0004 bd3 ba1.2k sqft3773 Bridgewater Rd, Brookhaven, PA 19015For SaleMLS ID #PADE2117060, Megan Toll, KW Empower. Bright MLS
- $335,0003 bd1 ba1.4k sqft142 High St, Woodbury, NJ 08096For SaleMLS ID #NJGL2071584, Liz Fahy, EXP Realty, LLC. Bright MLS
- $374,9994 bd1 ba1.5k sqft4 Boswell Rd, Marlton, NJ 08053For SaleMLS ID #NJBL2114818, Lauren Cole, Greenside Realty LLC. Bright MLS
- $375,0004 bd3 ba2k sqft1745 Larkin Rd, Upper Chichester, PA 19061For SaleMLS ID #PADE2119278, Lauren Bondrowski, CG Realty, LLC. Bright MLS
- $375,0003 bd2 ba1.3k sqft396 Tansboro Rd, Berlin, NJ 08009For SaleMLS ID #NJCD2118480, Angela Umosella, Century 21 Alliance-Medford. Bright MLS
- $350,0003 bd2 ba1.4k sqft5022 River Rd, Pennsauken, NJ 08110For SaleMLS ID #NJCD2121858, Michael DiPlacido, Weichert Realtors-Turnersville. Bright MLS
- $299,9902 bd2 ba1.5k sqft733 Buck Rd, Monroeville, NJ 08343For SaleMLS ID #NJGL2075462, Jordan Brown, Real Broker, LLC. Bright MLS
- $335,0003 bd4 ba1.8k sqft328 Aldeberan Dr, Sewell, NJ 08080For SaleMLS ID #NJGL2074410, Marie Gavin, Real Broker, LLC. Bright MLS
- $389,0004 bd3 ba1.6k sqft210 Washington Ave, Laurel Springs, NJ 08021For SaleMLS ID #NJCD2121158, BIG ED Regan, Coldwell Banker Realty. Bright MLS
