Skip main navigation
Closed
  • $428,250

    318 Lexington Cir, Broadview Heights, OH 44147

    3beds
    2,220sqft
    Multi Family, Single Family Residence
    Built in 2003
    6,969 Square Feet Lot
    $450,300 Zestimate®
    $193/sqft
    $2,889 Estimated rent

    Home value

    $450,300

    $410,000 - $495,000

    $2,889/mo

    Zestimate® history
    Loading
    Loading...

    Owner options

    List your home for rent

    $2,889/mo

    Rent Zestimate®

    Find your next renter with Zillow Rental Manager. Plus, with online applications, you can quickly screen prospective tenants – for free.

    Learn more

    $2,889/mo

    Rent Zestimate®

    Refinance and save

    $3,480/mo

    Est. payment

    Refinancing to a lower rate could help reduce your monthly payments and save thousands over the life of the loan.

    See today's rates

    $3,480/mo

    Est. payment

    Explore your selling options

    Work with a Zillow partner agent

    Leverage their expertise and Zillow's premium Showcase listings to get your home seen by more buyers.

    Get started

    List with your own agent

    Get your home in front of millions of buyers by listing it on Zillow.

    Learn how to do it

    Sell it yourself

    Take full control of how buyers see your home on Zillow by listing For Sale by Owner (FSBO).

    List your home

    What's special

    Gas fireplaceOpen floor planWindows overlooking the woodsSpacious deckUpgraded brick elevationPremium lotDual sinks
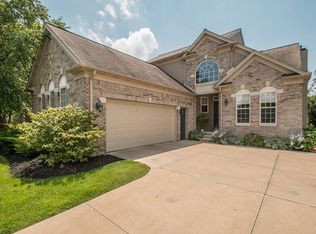
    This detached cluster home features the "Chadwick" floor plan - with an upgraded brick elevation - situated on a premium lot - overlooking a nature preserve in the maintenance free area of Stratford Village in the popular New Hampton neighborhood. Built in 2003, this home has been meticulously maintained and the roof, furnace, central air and hot water tank have been replaced within the past few years. The open floor plan and high ceilings on the main floor help to amplify the natural light. The family room has a gas fireplace with windows overlooking the woods and is open to the kitchen. The formal dining room is currently being used as a home office. The primary suite is on the main level and features a walk-in closet, soaking tub, dual sinks, shower, and overlooks the woods behind. The laundry room is conveniently located on the main level. Walk up to the second floor to find two more bedrooms and another full bath. Step down to the basement to find an enormous recreation room with ventless gas fireplace and separate seating area and countertop. The basement also has a large storage room with a freezer and secondary refrigerator that will stay for the new owner. Enjoy warmer days ahead on the spacious deck! The Stratford Village low monthly maintenance fee ($110) includes snow removal, lawncare, mulch, spring and fall cleanup and leaf removal. The New Hampton neighborhood has a pool, community center and paved walking trails and is ideally located between Cleveland and Akron.

    Zillow last checked:

    Listing updated:

    Listed by:

    Shellie M Rockwell remaxshellie@att.net440-382-2942,

    RE/MAX Above & Beyond

    Bought with:

    Scott Mitchell, 2003000212

    EXP Realty, LLC.

    Source: MLS Now,MLS#: 5102814MLS LogoOriginating MLS: Akron Cleveland Association of REALTORS

    Facts & features

    Interior

    Bedrooms & bathrooms
    • Bedrooms: 3
    • Bathrooms: 3
    • Full bathrooms: 2
    • 1/2 bathrooms: 1
    • Main level bathrooms: 2
    • Main level bedrooms: 1
    Primary bedroom
    • Description: Flooring: Carpet
    • Level: First
    • Dimensions: 15 x 13
    Bedroom
    • Description: Flooring: Carpet
    • Level: Second
    • Dimensions: 12 x 12
    Bedroom
    • Description: Flooring: Carpet
    • Level: Second
    • Dimensions: 12 x 11
    Primary bathroom
    • Description: Flooring: Ceramic Tile
    • Level: First
    Dining room
    • Description: Flooring: Carpet
    • Level: First
    • Dimensions: 13 x 11
    Family room
    • Description: Flooring: Carpet
    • Features: Fireplace, Window Treatments
    • Level: First
    • Dimensions: 18 x 15
    Kitchen
    • Description: Flooring: Hardwood
    • Level: First
    • Dimensions: 20 x 12
    Recreation
    • Description: Flooring: Carpet
    • Level: Lower
    • Dimensions: 39 x 15
    Heating
    • Forced Air, Gas
    Cooling
    • Central Air
    Appliances
    • Included: Dryer, Dishwasher, Freezer, Microwave, Range, Refrigerator, Washer
    • Laundry: Laundry Room
    Features
    • High Ceilings, Walk-In Closet(s)
    • Windows: Window Treatments
    • Basement: Finished
    • Number of fireplaces: 2
    • Fireplace features: Gas
    Interior area
    • Total structure area: 2,220
    • Total interior livable area: 2,220 sqft
    • Finished area above ground: 2,220

    Property

    Parking
    • Total spaces: 2
    • Parking features: Attached, Concrete, Driveway, Garage, Garage Door Opener, Water Available
    • Attached garage spaces: 2
    Features
    • Levels: Two
    • Stories: 2
    • Patio & porch: Deck
    • Exterior features: Sprinkler/Irrigation
    • Pool features: Association, Community
    • Fencing: None
    Lot
    • Size: 6,969 Square Feet
    • Features: Back Yard, Sprinklers In Front, Landscaped
    Details
    • Additional structures: None
    • Parcel number: 58520025

    Construction

    Type & style
    • Home type: SingleFamily
    • Architectural style: Cluster Home
    • Property subtype: Multi Family, Single Family Residence
    Materials
    • Brick, Vinyl Siding
    • Foundation: Concrete Perimeter
    • Roof: Asphalt,Fiberglass
    Condition
    • Year built: 2003

    Utilities & green energy

    • Sewer: Public Sewer
    • Water: Public

    Community & HOA

    Community
    • Features: Common Grounds/Area, Playground, Pool, Sidewalks
    • Subdivision: New Hampton
    HOA
    • Has HOA: Yes
    • Services included: Common Area Maintenance, Insurance, Maintenance Grounds, Recreation Facilities, Reserve Fund, Snow Removal
    • HOA fee: $500 annually
    • HOA name: New Hampton
    • Second HOA fee: $110 monthly
    Location
    • Region: Broadview Heights

    Financial & listing details

    • Price per square foot: $193/sqft
    • Tax assessed value: $430,600
    • Annual tax amount: $8,675
    • Date on market: 3/1/2025
    • Cumulative days on market: 4 days
    • Listing terms: Cash,Conventional

    Price history

    DateEventPrice
    5/16/2025Sold$428,250-1%$193/sqft
    Source: MLS Now #5102814 Report a problem
    3/5/2025Pending sale$432,400$195/sqft
    Source: MLS Now #5102814 Report a problem
    3/1/2025Listed for sale$432,400+71.1%$195/sqft
    Source: MLS Now #5102814 Report a problem
    5/21/2003Sold$252,700$114/sqft
    Source: Public Record Report a problem

    Public tax history

    YearProperty taxesTax assessment
    2025$8,170 -5.8%$150,710
    2024$8,676 +26.6%$150,710 +34.1%
    2023$6,855 $112,420
    2022-- $112,420
    2021$6,943 +9.3%$112,420 +13%
    2020$6,353 -8.3%$99,470
    2019$6,926 +10.9%$99,470
    2018$6,244 +9.9%$99,470 +12.1%
    2017$5,679 +5%$88,760
    2016$5,407 $88,760
    2015$5,407 +3.6%$88,760 +2%
    2014$5,219 +0.3%$87,020
    2013$5,205 +3.3%$87,020
    2012$5,038 +2.4%$87,020 +0.1%
    2011$4,917 -0.2%$86,910
    2010$4,926 +845.6%$86,910 +3.8%
    2009$521 -89.3%$83,690 -5.3%
    2008$4,851 +1.1%$88,410
    2007$4,798 -0.3%$88,410
    2006$4,813 -3.5%$88,410 +1.5%
    2004$4,986 +445.1%$87,120 +423.9%
    2003$915 $16,630
    Find assessor info on the county website

    Neighborhood: 44147

    Nearby schools

    GreatSchools rating
    Schools provided by the listing agent
    • District: North Royalton CSD - 1821

    Source: MLS Now. This data may not be complete. We recommend contacting the local school district to confirm school assignments for this home.

    Get a cash offer in 3 minutes
    Find out how much your home could sell for in as little as 3 minutes with a no-obligation cash offer.
    Estimated market value
    $450,300
    Get a cash offer in 3 minutes
    Find out how much your home could sell for in as little as 3 minutes with a no-obligation cash offer.
    Estimated market value
    $450,300