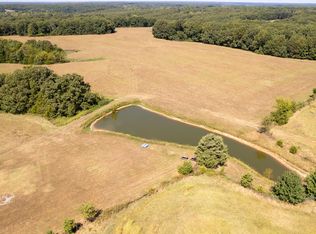
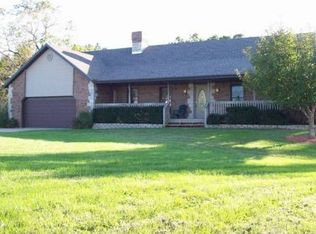
This country estate has been well planned out over the last several years for functionality, lifestyle and comfort. Property offers 24 +/- acres to include a large pond, grove of trees, new fencing and productive pastures. The custom home at $233.51 per square foot designed to include a bonus room and a partial storm/utility basement . Great for canned goods and wine cellar. Hickory flooring throughout and custom hickory cabinetry. Granite counters, many kitchen upgrades, formal dining and a vaulted family room that steps out to a screened porch then step out to the oversized decking for outdoor entertainment. The surrounding grounds look like a park. The guest house has new windows, roof, siding and gutters. Perfect country nostalgia inviting to guests. multi-generational or extended family. Then surprisingly the Tiny home is customized with a kitchen, bath, and a multi-use open floorplan & added storage spaces. See the Property summary on the attached document for all the potential this property offers. A 40 x 80 barn ample for hay, horse pens and equipment with adjoining fenced pasture. Two smaller buildings utilized a shop and good storage. The older barn was well built in its time, and offers extended usage. Feeling almost off- grid with the fenced garden with stands of asparagus & berries plus a fenced fruit orchard, The recent upgrades show pride of ownership ready for you to move-in and enjoy, .A true jewel of the Ozarks. The privacy and quiet country are here 24-7, yet close to amenities when needed. This is your forever one of a kind country estate.
Closed
Price Unknown
318 Little Creek Drive, Fordland, MO 65652
3beds
3,064sqft
Single Family Residence
Built in 2015
23.63 Acres Lot
$904,800 Zestimate®
$--/sqft
$3,071 Estimated rent
Home value
$904,800
$805,000 - $1.00M
$3,071/mo
Zestimate® history
Owner options
List your home for rent
$3,071/mo
Rent Zestimate®
Find your next renter with Zillow Rental Manager. Plus, with online applications, you can quickly screen prospective tenants – for free.
$3,071/mo
Rent Zestimate®
Refinance and save
Refinancing to a lower rate could help reduce your monthly payments and save thousands over the life of the loan.
Explore your selling options
Work with a Zillow partner agent
Leverage their expertise and Zillow's premium Showcase listings to get your home seen by more buyers.
Get startedList with your own agent
Get your home in front of millions of buyers by listing it on Zillow.
Learn how to do itSell it yourself
Take full control of how buyers see your home on Zillow by listing For Sale by Owner (FSBO).
List your homeWhat's special
Zillow last checked:
Listing updated:
Listed by:
Joanne V Coutchie 417-935-4360,
Murney Associates - Seymour
Bought with:
Joanne V Coutchie, 1999027351
Murney Associates - Seymour
Source: SOMOMLS as distributed by MLS GRID,MLS#: 60308269
Facts & features
Interior
Bedrooms & bathrooms
- Bedrooms: 3
- Bathrooms: 3
- Full bathrooms: 2
- 1/2 bathrooms: 1
Rooms
- Room types: Master Bedroom, Storm Shelter, Foyer, Pantry, Bonus Room, Living Areas (2), Workshop, Great Room
Heating
- Central, Mini-Splits, Heat Pump Dual Fuel, Fireplace(s), Electric, Propane
Cooling
- Central Air, Ceiling Fan(s)
Appliances
- Included: Dishwasher, Propane Cooktop, Convection Oven, Built-In Electric Oven, Ice Maker, Exhaust Fan, Microwave, Water Softener Owned, Refrigerator, Electric Water Heater, Disposal, Water Filtration
- Laundry: Main Level, W/D Hookup
Features
- Internet - Fiber Optic, High Ceilings, Granite Counters, Beamed Ceilings, Vaulted Ceiling(s), Tray Ceiling(s), Walk-In Closet(s), Walk-in Shower, High Speed Internet
- Flooring: Hardwood, Tile, See Remarks
- Windows: Tilt-In Windows
- Basement: Concrete,Utility,Storage Space,Interior Entry,Unfinished,Other,Partial
- Attic: Partially Finished,Partially Floored
- Has fireplace: Yes
- Fireplace features: Living Room, Blower Fan, Brick, Wood Burning, Glass Doors
Interior area
- Total structure area: 3,289
- Total interior livable area: 3,064 sqft
- Finished area above ground: 3,064
- Finished area below ground: 0
Property
Parking
- Total spaces: 2
- Parking features: Driveway, See Remarks, Private, Garage Faces Side, Garage Door Opener
- Attached garage spaces: 2
- Has uncovered spaces: Yes
Features
- Levels: One
- Stories: 1
- Patio & porch: Covered, Deck, Rear Porch, Front Porch, Screened
- Exterior features: Rain Gutters, Garden, Other
- Fencing: Cross Fenced,Barbed Wire,Pipe/Steel
- Has view: Yes
- View description: Panoramic
- Waterfront features: Pond
Lot
- Size: 23.63 Acres
- Dimensions: 780 x 1319.5
- Features: Acreage, Dead End Street, Horses Allowed, Pasture, Mature Trees, Level, Landscaped, Easements, Corner Lot
Details
- Additional structures: Outbuilding, Other, Shed(s), Second Residence, Storm Shelter
- Parcel number: 201002000000006000
- Horses can be raised: Yes
Construction
Type & style
- Home type: SingleFamily
- Architectural style: Country,Tiny Home,Ranch,Other,Traditional
- Property subtype: Single Family Residence
Materials
- Brick
- Foundation: Permanent, Crawl Space, Poured Concrete
- Roof: Composition
Condition
- Year built: 2015
Utilities & green energy
- Sewer: Septic Tank
- Water: Private, Freeze Proof Hydrant
Community & HOA
Community
- Security: Carbon Monoxide Detector(s), Smoke Detector(s)
- Subdivision: N/A
Location
- Region: Fordland
Financial & listing details
- Tax assessed value: $281,300
- Annual tax amount: $2,555
- Date on market: 10/23/2025
- Listing terms: Cash,See Remarks,Owner Second,Owner Will Carry,Conventional
Price history
| Date | Event | Price |
|---|---|---|
| 12/19/2025 | Sold | -- |
Source:  SOMOMLS as distributed by MLS GRID #60308269 Report a problem SOMOMLS as distributed by MLS GRID #60308269 Report a problem | ||
| 10/30/2025 | Pending sale | $972,600$317/sqft |
Source: SOMOMLS as distributed by MLS GRID #60308269 Report a problem | ||
| 10/23/2025 | Listed for sale | $972,600$317/sqft |
Source: SOMOMLS as distributed by MLS GRID #60308269 Report a problem | ||
Public tax history
| Year | Property taxes | Tax assessment |
|---|---|---|
| 2024 | $2,556 +0.8% | $51,350 |
| 2023 | $2,535 -0.1% | $51,350 |
| 2022 | $2,537 +0.1% | $51,350 |
| 2021 | $2,535 +6.2% | $51,350 +7.2% |
| 2020 | $2,388 +9% | $47,880 -0.2% |
| 2019 | $2,191 -0.3% | $47,960 -0.2% |
| 2018 | $2,197 | $48,050 |
| 2017 | $2,197 +11% | $48,050 +10.8% |
| 2016 | $1,979 | $43,380 +361.5% |
| 2015 | $1,979 +344.4% | $9,400 +2% |
| 2012 | $445 | $9,220 |
| 2010 | -- | $9,220 |
Find assessor info on the county website
Neighborhood: 65652
Nearby homes
- $837,50067 acres0 Little Creek Dr, Fordland, MO 65652Lot/Land
- $6,700-- bd-- ba-- sqft187 Little Creek Dr, Fordland, MO 65652Off Market
- $607,600-- bd1 ba1.7k sqft187 Little Creek Dr, Fordland, MO 65652Off Market
- $561,6004 bd4 ba3.4k sqft187 Little Creek Dr #MST, Fordland, MO 65652Off Market
- $358,700-- bd-- ba1.5k sqft1170 Dutch Creek Rd, Fordland, MO 65652Off Market
- $665,800-- bd-- ba2.9k sqft1070 Dutch Creek Rd, Fordland, MO 65652Off Market
- $410,100-- bd1 ba1.5k sqft1448 Dutch Hill Rd, Fordland, MO 65652Off Market
- $251,9002 bd2 ba1.8k sqft1241 Red Oak Rd, Fordland, MO 65652Off Market
Nearby schools
GreatSchools rating
- 5/10Fordland Elementary SchoolGrades: PK-5Distance: 2.5 mi
- 6/10Fordland Middle SchoolGrades: 6-8Distance: 1.9 mi
- 6/10Fordland High SchoolGrades: 9-12Distance: 1.9 mi
Schools provided by the listing agent
- Elementary: Fordland
- Middle: Fordland
- High: Fordland
Source: SOMOMLS as distributed by MLS GRID. This data may not be complete. We recommend contacting the local school district to confirm school assignments for this home.
- Missouri
- Webster County
- Fordland
- 65652
- 318 Little Creek Drive
Nearby cities
Nearby zip codes
Other Fordland Topics
