This is the one you have been waiting for! Welcome to 318 Longwood Rd...a stone's throw from Longwood Gardens and situated across the street from Longwood conserved land! This lovely 4 BR/4 BA home has amazing views from every window and is everything you could want! Beautifully landscaped 1.6 acre lot with mature trees and park like setting! This home is a great home to entertain in with olympic style in-ground pool, new composite deck, fire pit area with shed (she-shed or potential pool house set up). House features many updates including but not limited to: hardi-plank siding (partial), brand new, professionally designed gourmet kitchen with custom cabinetry, quartz counters, gas cooking, stainless appliances, huge walk-in pantry with custom woodwork and shelving, main floor full bath remodel (adjacent office could potentially work as an additional 5th bedroom/IN-LAW area), newly remodeled sun room, renovated primary bathroom, updated hall bath and newly remodeled bedroom suite with full bath and private staircase over the garage. Make your appointment today! Don't miss out on this one!
Sold for $925,000
$925,000
318 Longwood Rd, Kennett Square, PA 19348
4beds
3,310sqft
Single Family Residence
Built in 1974
1.6 Acres Lot
$968,600 Zestimate®
$279/sqft
$4,495 Estimated rent
Home value
$968,600
$901,000 - $1.04M
$4,495/mo
Zestimate® history
Owner options
List your home for rent
$4,495/mo
Rent Zestimate®
Find your next renter with Zillow Rental Manager. Plus, with online applications, you can quickly screen prospective tenants – for free.
$4,495/mo
Rent Zestimate®
Refinance and save
$6,218/mo
Est. payment
Refinancing to a lower rate could help reduce your monthly payments and save thousands over the life of the loan.
$6,218/mo
Est. payment
Explore your selling options
Work with a Zillow partner agent
Leverage their expertise and Zillow's premium Showcase listings to get your home seen by more buyers.
Get startedList with your own agent
Get your home in front of millions of buyers by listing it on Zillow.
Learn how to do itSell it yourself
Take full control of how buyers see your home on Zillow by listing For Sale by Owner (FSBO).
List your homeWhat's special
Quartz countersOlympic style in-ground poolCustom cabinetryMature treesUpdated hall bathNewly remodeled sun roomHuge walk-in pantry
Zillow last checked:
Listing updated:
Listed by:
John Kriza 610-444-7600,
Beiler-Campbell Realtors-Kennett Square,
Listing Team: John Kriza Real Estate Team
Bought with:
Kimberly Cassidy, RS287243
KW Empower
Source: Bright MLS,MLS#: PACT2097010
Facts & features
Interior
Bedrooms & bathrooms
- Bedrooms: 4
- Bathrooms: 4
- Full bathrooms: 4
- Main level bathrooms: 1
Rooms
- Room types: Living Room, Dining Room, Primary Bedroom, Bedroom 2, Bedroom 3, Kitchen, Family Room, Bedroom 1, Other
Primary bedroom
- Level: Upper
- Area: 238 Square Feet
- Dimensions: 17 X 14
Primary bedroom
- Level: Unspecified
Bedroom 1
- Level: Upper
- Area: 182 Square Feet
- Dimensions: 14 X 13
Bedroom 2
- Level: Upper
- Area: 168 Square Feet
- Dimensions: 14 X 12
Bedroom 3
- Level: Upper
- Area: 300 Square Feet
- Dimensions: 25 X 12
Dining room
- Level: Main
- Area: 168 Square Feet
- Dimensions: 14 X 12
Family room
- Features: Fireplace - Other
- Level: Main
- Area: 286 Square Feet
- Dimensions: 22 X 13
Kitchen
- Features: Kitchen - Electric Cooking, Pantry
- Level: Main
- Area: 220 Square Feet
- Dimensions: 20 X 11
Living room
- Features: Fireplace - Other
- Level: Main
- Area: 280 Square Feet
- Dimensions: 20 X 14
Other
- Description: STUDY/BR
- Level: Main
- Area: 140 Square Feet
- Dimensions: 14 X 10
Other
- Description: SUN ROOM
- Level: Main
- Area: 208 Square Feet
- Dimensions: 16 X 13
Heating
- Forced Air, Oil
Cooling
- Central Air, Electric
Appliances
- Included: Electric Water Heater
- Laundry: Main Level
Features
- Cathedral Ceiling(s), 9'+ Ceilings
- Flooring: Hardwood
- Basement: Full,Partially Finished,Exterior Entry
- Number of fireplaces: 2
Interior area
- Total structure area: 3,310
- Total interior livable area: 3,310 sqft
- Finished area above ground: 2,970
- Finished area below ground: 340
Property
Parking
- Total spaces: 8
- Parking features: Built In, Garage Faces Side, Asphalt, Driveway, Attached
- Attached garage spaces: 2
- Uncovered spaces: 6
Accessibility
- Accessibility features: None
Features
- Levels: One and One Half
- Stories: 1.5
- Patio & porch: Deck
- Has private pool: Yes
- Pool features: In Ground, Concrete, Private
- Fencing: Aluminum
Lot
- Size: 1.6 Acres
- Features: Level, Open Lot, Front Yard, Rear Yard, SideYard(s)
Details
- Additional structures: Above Grade, Below Grade
- Parcel number: 6106K0001.0100
- Zoning: RB
- Special conditions: Standard
Construction
Type & style
- Home type: SingleFamily
- Architectural style: Cape Cod
- Property subtype: Single Family Residence
Materials
- HardiPlank Type, Brick
- Foundation: Concrete Perimeter
- Roof: Architectural Shingle
Condition
- New construction: No
- Year built: 1974
Utilities & green energy
- Electric: 200+ Amp Service
- Sewer: On Site Septic
- Water: Well
Community & HOA
Community
- Subdivision: None Available
HOA
- Has HOA: No
Location
- Region: Kennett Square
- Municipality: EAST MARLBOROUGH TWP
Financial & listing details
- Price per square foot: $279/sqft
- Tax assessed value: $285,280
- Annual tax amount: $13,365
- Date on market: 5/29/2025
- Listing agreement: Exclusive Right To Sell
- Listing terms: Cash,Conventional
- Inclusions: Washer, Dryer, Fridge In Kitchen, Fridge In Garage, Shed Drink Fridge
- Exclusions: All Curtains, Propane Tank Included (leased From Kauffman Gas)
- Ownership: Fee Simple
Price history
| Date | Event | Price |
|---|---|---|
| 7/17/2025 | Sold | $925,000+8.8%$279/sqft |
Source:  Bright MLS #PACT2097010 Report a problem Bright MLS #PACT2097010 Report a problem | ||
| 6/23/2025 | Pending sale | $849,900$257/sqft |
Source: Bright MLS #PACT2097010 Report a problem | ||
| 5/31/2025 | Listing removed | $849,900$257/sqft |
Source: Bright MLS #PACT2097010 Report a problem | ||
| 5/29/2025 | Listed for sale | $849,900+88.9%$257/sqft |
Source: Bright MLS #PACT2097010 Report a problem | ||
| 11/18/2004 | Sold | $450,000$136/sqft |
Source: Public Record Report a problem | ||
Public tax history
| Year | Property taxes | Tax assessment |
|---|---|---|
| 2026 | $2,866 | $285,280 |
| 2025 | $2,866 -70.1% | $285,280 |
| 2024 | $9,600 -14.1% | $285,280 |
| 2023 | $11,174 +0.7% | $285,280 +0.7% |
| 2022 | $11,094 +28.3% | $283,290 +4.5% |
| 2021 | $8,644 +280.8% | $271,220 |
| 2020 | $2,270 -77.4% | $271,220 |
| 2019 | $10,035 +1.6% | $271,220 |
| 2018 | $9,881 +9899.8% | $271,220 |
| 2017 | $99 -90.8% | $271,220 |
| 2016 | $1,075 | $271,220 |
| 2015 | $1,075 | $271,220 |
| 2014 | $1,075 | $271,220 |
| 2013 | -- | $271,220 |
| 2012 | -- | $271,220 |
| 2011 | -- | $271,220 |
| 2010 | -- | $271,220 |
| 2009 | -- | $271,220 |
| 2008 | -- | $271,220 |
| 2007 | -- | $271,220 |
| 2006 | -- | $271,220 |
| 2005 | -- | $271,220 |
| 2004 | -- | $271,220 |
| 2003 | -- | $271,220 |
| 2000 | -- | $271,220 |
Find assessor info on the county website
Neighborhood: 19348
Nearby homes
- $1,306,6004 bd4 ba4.1k sqft316 Longwood Rd, Kennett Square, PA 19348Off Market
- $730,0004 bd3 ba3k sqft323 Maple Dr, Kennett Square, PA 19348Sold
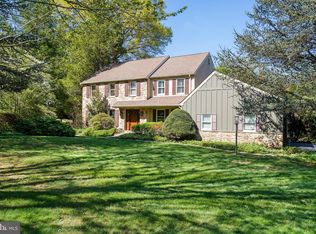
- $816,3006 bd2 ba3.1k sqft320 Longwood Rd, Kennett Square, PA 19348Off Market
- $---- bd-- ba-- sqft325 Maple Dr, Kennett Square, PA 19348Off Market
- $830,7003 bd2 ba3.3k sqft314 Longwood Rd, Kennett Square, PA 19348Off Market
- $666,0004 bd2 ba2.9k sqft321 Maple Ln, Kennett Square, PA 19348Off Market
- $699,3004 bd2 ba2k sqft320 Maple Ln, Kennett Square, PA 19348Off Market
- $730,0004 bd3 ba3k sqft323 Maple Ln, Kennett Square, PA 19348Sold
Nearby schools
GreatSchools rating
- 7/10Greenwood El SchoolGrades: 1-5Distance: 1 mi
- 8/10Kennett Middle SchoolGrades: 6-8Distance: 6 mi
- 6/10Kennett High SchoolGrades: 9-12Distance: 2.4 mi
Schools provided by the listing agent
- Middle: Kennett
- High: Kennett
- District: Kennett Consolidated
Source: Bright MLS. This data may not be complete. We recommend contacting the local school district to confirm school assignments for this home.
Get a cash offer in 3 minutes
Find out how much your home could sell for in as little as 3 minutes with a no-obligation cash offer.
Estimated market value
$968,600
Get a cash offer in 3 minutes
Find out how much your home could sell for in as little as 3 minutes with a no-obligation cash offer.
Estimated market value
$968,600
- Pennsylvania
- Chester County
- Kennett Square
- 19348
- 318 Longwood Rd
