Beautifully remodeled and truly move-in ready, this home offers modern updates throughout with nothing left to do but unpack and enjoy. Featuring 6 bedrooms and 2 full bathrooms, this home has new flooring throughout, a brand new kitchen with graniite countertops and stainless steel appliances including a gas stove and ventless hood. No detail has been spared, inlcuding new stairs, new interior doors, french doors leading to the dining room, and a chalkboard barn door which opens into the first floor laundry room. Additional features are gas heat with a new furnace, new water heater amd 200 AMP electric service. Outside, the property offers a large covered front porch and a completely fenced in double lot., close to Interstate 81, the PA Turnpike, Montage Mountain, Scranton and Wilkes-Barre.
Sold for $360,000
$360,000
318 Main St, Moosic, PA 18507
6beds
2,465sqft
Residential, Single Family Residence
Built in 1920
8,712 Square Feet Lot
$369,900 Zestimate®
$146/sqft
$2,655 Estimated rent
Home value
$369,900
$314,000 - $433,000
$2,655/mo
Zestimate® history
Owner options
List your home for rent
$2,655/mo
Rent Zestimate®
Find your next renter with Zillow Rental Manager. Plus, with online applications, you can quickly screen prospective tenants – for free.
$2,655/mo
Rent Zestimate®
Refinance and save
$2,523/mo
Est. payment
Refinancing to a lower rate could help reduce your monthly payments and save thousands over the life of the loan.
$2,523/mo
Est. payment
Explore your selling options
Work with a Zillow partner agent
Leverage their expertise and Zillow's premium Showcase listings to get your home seen by more buyers.
Get startedList with your own agent
Get your home in front of millions of buyers by listing it on Zillow.
Learn how to do itSell it yourself
Take full control of how buyers see your home on Zillow by listing For Sale by Owner (FSBO).
List your homeWhat's special
Zillow last checked:
Listing updated:
Listed by:
The Joette and Jim Conaboy Team,
Coldwell Banker Town & Country Properties
Bought with:
The Joette and Jim Conaboy Team, RS374081
Coldwell Banker Town & Country Properties
Source: GSBR as distributed by MLS GRID,MLS#: SC261877
Facts & features
Interior
Bedrooms & bathrooms
- Bedrooms: 6
- Bathrooms: 2
- Full bathrooms: 2
Rooms
- Room types: Bathroom 1, Master Bedroom, Laundry, Kitchen, Great Room, Foyer, Family Room, Dining Room, Bedroom 6, Bedroom 5, Bedroom 4, Bedroom 3, Bedroom 2, Bathroom 2
Primary bedroom
- Description: Walk-In Closet
- Area: 182 Square Feet
- Dimensions: 14 x 13
Bedroom 2
- Description: Closet In Adjacent Hallway
- Area: 91 Square Feet
- Dimensions: 13 x 7
Bedroom 3
- Description: Walk-In Closet
- Area: 135 Square Feet
- Dimensions: 9 x 15
Bedroom 4
- Description: Walk-In Closet
- Area: 115 Square Feet
- Dimensions: 10 x 11.5
Bedroom 5
- Description: No Closet But Armoire In Hallway
- Area: 76 Square Feet
- Dimensions: 9.5 x 8
Bedroom 6
- Description: No Closet But Armoire In Hallway
- Area: 76 Square Feet
- Dimensions: 9.5 x 8
Bathroom 1
- Description: Stand-Up Shower
- Area: 66.5 Square Feet
- Dimensions: 9.5 x 7
Bathroom 2
- Description: Tub And Shower
- Area: 112 Square Feet
- Dimensions: 14 x 8
Dining room
- Area: 202.5 Square Feet
- Dimensions: 13.5 x 15
Family room
- Area: 180 Square Feet
- Dimensions: 12 x 15
Foyer
- Area: 48 Square Feet
- Dimensions: 8 x 6
Great room
- Area: 339.25 Square Feet
- Dimensions: 11.5 x 29.5
Kitchen
- Area: 181.25 Square Feet
- Dimensions: 12.5 x 14.5
Laundry
- Area: 55 Square Feet
- Dimensions: 5.5 x 10
Heating
- Hot Water, Natural Gas
Cooling
- Ceiling Fan(s)
Appliances
- Included: Dishwasher, Range Hood, Refrigerator, Gas Water Heater, Gas Oven
Features
- Ceiling Fan(s), Granite Counters, Entrance Foyer, Eat-in Kitchen
- Flooring: Carpet, Tile, Luxury Vinyl
- Basement: Unfinished
- Attic: Pull Down Stairs
Interior area
- Total structure area: 2,465
- Total interior livable area: 2,465 sqft
- Finished area above ground: 2,465
- Finished area below ground: 0
Property
Parking
- Parking features: On Street
- Has uncovered spaces: Yes
Features
- Stories: 2
- Patio & porch: Covered, Porch, Rear Porch, Front Porch
- Exterior features: Private Yard
- Fencing: Fenced,Full
- Frontage length: 99.00
Lot
- Size: 8,712 Square Feet
- Dimensions: 99 x 96 x 94 x 109 x 39
- Features: Back Yard, See Remarks, Level, Corner Lot
Details
- Parcel number: 18416020016
- Zoning: R1
Construction
Type & style
- Home type: SingleFamily
- Architectural style: Traditional
- Property subtype: Residential, Single Family Residence
Materials
- Vinyl Siding
- Foundation: Stone
- Roof: Shingle
Condition
- New construction: No
- Year built: 1920
Utilities & green energy
- Electric: 200+ Amp Service
- Sewer: Public Sewer
- Water: Public
- Utilities for property: Cable Available, Sewer Connected, Water Connected, Natural Gas Connected, Electricity Connected
Community & HOA
Location
- Region: Moosic
Financial & listing details
- Price per square foot: $146/sqft
- Tax assessed value: $7,500
- Annual tax amount: $1,608
- Date on market: 4/30/2026
- Cumulative days on market: 3 days
- Listing terms: Cash,VA Loan,FHA,Conventional
- Inclusions: Refrigerator, Dishwasher, Gas Oven, Hood, Lighting. Also, sellers have paid for an all weather carpet to be installed on the backporch as soon as the weather permits.
- Electric utility on property: Yes
- Road surface type: Paved
Price history
| Date | Event | Price |
|---|---|---|
| 6/5/2026 | Sold | $360,000-4%$146/sqft |
Source:  GSBR as distributed by MLS GRID #SC261877 Report a problem GSBR as distributed by MLS GRID #SC261877 Report a problem | ||
| 4/30/2026 | Pending sale | $374,999$152/sqft |
Source: GSBR as distributed by MLS GRID #SC261877 Report a problem | ||
Public tax history
| Year | Property taxes | Tax assessment |
|---|---|---|
| 2025 | $1,819 +10.1% | $7,500 |
| 2024 | $1,652 +2.7% | $7,500 |
| 2023 | $1,609 +1.7% | $7,500 |
| 2022 | $1,583 +1.2% | $7,500 |
| 2021 | $1,564 +9% | $7,500 |
| 2020 | $1,435 +1.9% | $7,500 |
| 2018 | $1,408 +101.1% | $7,500 |
| 2017 | $700 | $7,500 |
| 2016 | -- | $7,500 |
| 2015 | -- | $7,500 |
| 2014 | -- | $7,500 |
| 2013 | -- | $7,500 |
| 2012 | -- | $7,500 |
| 2011 | -- | $7,500 |
| 2010 | -- | $7,500 |
| 2009 | -- | $7,500 |
| 2008 | -- | $7,500 |
| 2007 | -- | $7,500 |
| 2006 | -- | $7,500 |
| 2005 | -- | $7,500 |
| 2004 | -- | $7,500 |
| 2003 | -- | $7,500 |
| 2002 | -- | $7,500 |
| 2000 | -- | $7,500 |
Find assessor info on the county website
Neighborhood: 18507
Nearby homes
- $222,100-- bd-- ba-- sqft308 Main St, Moosic, PA 18507Off Market
- $226,200-- bd-- ba-- sqft100 Spruce St, Moosic, PA 18507Off Market
- $284,1005 bd2 ba3.3k sqft400 Main St, Moosic, PA 18507Off Market
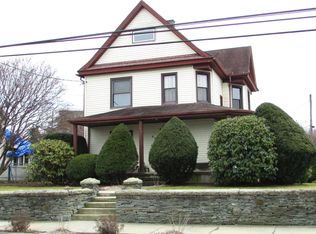
- $242,1003 bd2 ba1.4k sqft111 Montgomery St, Moosic, PA 18507Off Market
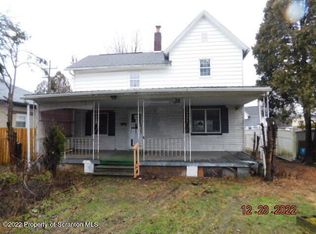
- $239,7003 bd2 ba1.6k sqft304 Main St, Moosic, PA 18507Off Market
- $14,500-- bd-- ba-- sqft808-810 Wyoming Ave, Moosic, PA 18507Off Market
- $37,000-- bd-- ba-- sqft620-624-626 Wyoming Ave, Scranton, PA 18507Off Market
- $164,000-- bd-- ba-- sqft109 Montgomery St, Moosic, PA 18507Off Market
Nearby schools
GreatSchools rating
- 4/10Riverside El School EastGrades: 3-6Distance: 1.8 mi
- 6/10Riverside Junior-Senior High SchoolGrades: 7-12Distance: 2 mi


Get pre-qualified for a loan
At Zillow Home Loans, we can pre-qualify you in as little as 5 minutes with no impact to your credit score.An equal housing lender. NMLS #10287.
- Pennsylvania
- Lackawanna County
- Moosic
- 18507
- 318 Main St
