Skip main navigation
Off market
  • $1,916,500

    318 Main St Unit 5H, San Francisco, CA 94105

    2beds
    1,434sqft
    Condo
    Built in 2015
    -- sqft lot
    $1,916,500 Zestimate®
    $1,336/sqft
    $7,819 Estimated rent

    Home value

    $1,916,500

    $1.72M - $2.13M

    $7,819/mo

    Zestimate® history
    Loading
    Loading...

    Owner options

    List your home for rent

    $7,819/mo

    Rent Zestimate®

    Find your next renter with Zillow Rental Manager. Plus, with online applications, you can quickly screen prospective tenants – for free.

    Learn more

    $7,819/mo

    Rent Zestimate®

    Refinance and save

    $12,067/mo

    Est. payment

    Refinancing to a lower rate could help reduce your monthly payments and save thousands over the life of the loan.

    See today's rates

    $12,067/mo

    Est. payment

    Explore your selling options

    Work with a Zillow partner agent

    Leverage their expertise and Zillow's premium Showcase listings to get your home seen by more buyers.

    Get started

    List with your own agent

    Get your home in front of millions of buyers by listing it on Zillow.

    Learn how to do it

    Sell it yourself

    Take full control of how buyers see your home on Zillow by listing For Sale by Owner (FSBO).

    List your home

    What's special

    Chef-grade kitchenSpa-inspired en-suite bathGuest bedroomStunning window lineAbundant natural lightCustom cabinetryFull-length saline lap pool

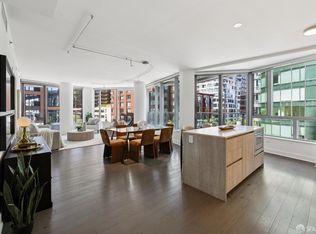
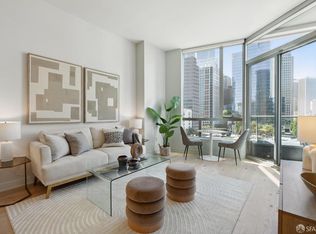
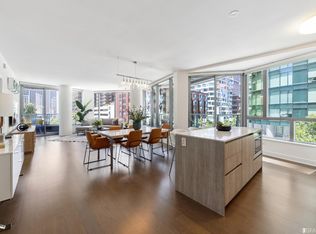
    5H is a corner 2-bedroom, 2-bath condo that boasts an ideal open layout with higher ceilings, abundant natural light, and a balcony off the living room. The expansive living area features floor-to-ceiling windows, stylish oak wood flooring, and electric shades.The chef-grade kitchen boasts custom cabinetry, Caesarstone countertops, an island, and top-of-the-line Gaggenau appliances. The primary suite impresses with a stunning window line and a spa-inspired en-suite bath with dual sinks, while the guest bedroom enjoys excellent light and a walk-in closet. Both bedrooms are carpeted. Additional features include ample storage, including a built-in entry closet. LUMINA offers residents world-class amenities such as a full-length saline lap pool, a 7,000 sq. ft. state-of-the-art gym, landscaped outdoor spaces, a rooftop, valet parking, 24-hour door service, and front desk service. On the ground floor of LUMINA, Woodlands Market offers organic and natural products from local suppliers, prepared foods, and a coffee bar. Walking distance to the Embarcadero waterfront, Ferry Building, the Financial District, Marina, Oracle Ballpark, and some of the best fine dining in the city. ** Photos of the same floor plan unit on a different floor. Unit is renting unfurnished

    This property is off market, which means it's not currently listed for sale or rent on Zillow. This may be different from what's available on other websites or public sources.
    Zillow last checked:

    Listing updated:

    Source: SFAR,MLS#: 425080713

    Facts & features

    Interior

    Bedrooms & bathrooms
    • Bedrooms: 2
    • Bathrooms: 2
    • Full bathrooms: 2
    Rooms
    • Room types: Recreation Room
    Heating
    • Central
    Cooling
    • Central Air
    Appliances
    • Included: Dishwasher, Disposal, Dryer, Range, Washer
    • Laundry: In Unit, Laundry Closet
    Features
    • Sauna, View, Walk In Closet
    • Flooring: Carpet, Wood
    Interior area
    • Total interior livable area: 1,434 sqft

    Property

    Parking
    • Total spaces: 1
    • Parking features: Valet
    • Details: Contact manager
    Features
    • Stories: 1
    • Patio & porch: Deck
    • Exterior features: Balcony, Barbecue, Clubhouse, Community, Fitness Center, Flooring: Wood, Greenbelt, Gym, Heating system: Central, Ice Maker, Indoor, Lap, Laundry Closet, On Site - Unassigned (Condo Only), Pets - No, Pool, Recreation Facilities, Recreation Room, Roof Deck, Sauna, Side By Side, Valet, View Type: City Lights, View Type: Downtown, View Type: San Francisco, Walk In Closet
    • Has spa: Yes
    • Spa features: Hottub Spa, Sauna
    • Has view: Yes
    • View description: City View

    Construction

    Type & style
    • Home type: Condo
    • Property subtype: Condo
    Condition
    • Year built: 2015

    Community & HOA

    Community
    • Features: Clubhouse, Fitness Center
    HOA
    • Amenities included: Fitness Center, Sauna
    Location
    • Region: San Francisco

    Financial & listing details

    • Price per square foot: $1,336/sqft
    • Date on market: 10/12/2025
    • Date available: 11/24/2025
    • Lease term: Contact For Details

    Price history

    DateEventPrice
    10/28/2025Listing removed$7,650$5/sqft
    Source: SFAR #425080713 Report a problem
    10/12/2025Listed for rent$7,650+29.7%$5/sqft
    Source: SFAR #425080713 Report a problem
    3/24/2021Listing removed--
    Source: Owner Report a problem
    6/21/2018Sold$1,900,000$1,325/sqft
    Source: Agent Provided Report a problem
    6/6/2017Listing removed$5,900$4/sqft
    Source: Owner Report a problem
    4/10/2017Listed for rent$5,900$4/sqft
    Source: Owner Report a problem

    Public tax history

    Tax history is unavailable.

    Neighborhood: Rincon Hill

    Nearby schools

    GreatSchools rating
    Get a cash offer in 3 minutes
    Find out how much your home could sell for in as little as 3 minutes with a no-obligation cash offer.
    Estimated market value
    $1,916,500
    Get a cash offer in 3 minutes
    Find out how much your home could sell for in as little as 3 minutes with a no-obligation cash offer.
    Estimated market value
    $1,916,500