Skip main navigation
Off market
  • $1,100,800

    318 Manchester Ln, Villa Rica, GA 30180

    7beds
    7baths
    7,793sqft
    SingleFamily
    Built in 2004
    0.48 Acres Lot
    $1,100,800 Zestimate®
    $141/sqft
    $5,181 Estimated rent

    Home value

    $1,100,800

    $1.01M - $1.20M

    $5,181/mo

    Zestimate® history
    Loading
    Loading...

    Owner options

    List your home for rent

    $5,181/mo

    Rent Zestimate®

    Find your next renter with Zillow Rental Manager. Plus, with online applications, you can quickly screen prospective tenants – for free.

    Learn more

    $5,181/mo

    Rent Zestimate®

    Refinance and save

    $6,711/mo

    Est. payment

    Refinancing to a lower rate could help reduce your monthly payments and save thousands over the life of the loan.

    See today's rates

    $6,711/mo

    Est. payment

    Explore your selling options

    Work with a Zillow partner agent

    Leverage their expertise and Zillow's premium Showcase listings to get your home seen by more buyers.

    Get started

    List with your own agent

    Get your home in front of millions of buyers by listing it on Zillow.

    Learn how to do it

    Sell it yourself

    Take full control of how buyers see your home on Zillow by listing For Sale by Owner (FSBO).

    List your home

    What's special

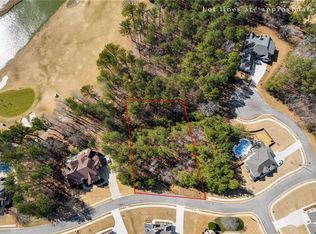
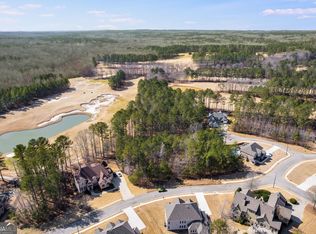
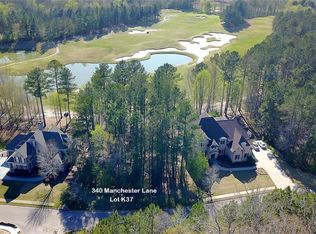
    Executive home of distinction nestled on the 14th hole of a Tom Fasio designed The Frog golf course. Breathtaking views of the course overlooking serene ponds, greens & white sandy bunkers. Convenient commute to downtown ATL & ATL Hartsfield airport makes this an ideal location for a retreat while being close enough to work. Garrell & Associates designed luxury home boasts over 9000+- total sq ft of living space, 7beds/6.5baths,4 fireplaces & full finished basement w/potential In-Law-Suite. Guest suite on main. Chef's kitchen w/plenty of prep spaces, custom cabinetry w/vantage points overlooking multiple living spaces including cozy keeping rm w/built-in shelving & living rm w/wall of windows. Work at home in the handsome wood office on main & secondary office nook off keeping rm. Relax in the Master retreat featuring a separate sitting room w/fireplace, wall of windows w/panoramic views of the golf course & wet bar for easy drink access. Master bath features walk in travertine tiled shower, double raised vanities, jacuzzi tub, 3 closets w/massive space to fit your entire wardrobe. Oversized secondary bdrms adjoined by Jack & Jill bath. Central VAC. Newer Water heaters. Energy efficient home w/spray foam insulation in roof & 6 HVACS. Teen Suite on 3rd floor w/private bath & penthouse view of golf course. Basement w/bedroom, bath, massive living space w/large masonry fireplace, rec/multi use area, stubbed for an addt'l bath/kitchen to create a true potential In-Law-Suite. The best entertaining deck in the neighborhood w/solid Steel framed & supported base w/tile decking. From the deck, relax & enjoy the priceless serenity of the sun setting over the lush green golf course. Hurry to view this well appointed home won't last! 2021-06-14

    This property is not currently displayed as for sale or rent on Zillow. This may be different from what's on other websites or public sources.

    Facts & features

    Interior

    Bedrooms & bathrooms
    • Bedrooms: 7
    • Bathrooms: 7
    • Main level bathrooms: 2
    • Main level bedrooms: 1
    Heating
    • Forced air, Gas
    Cooling
    • Central
    Appliances
    • Included: Dishwasher, Garbage disposal, Microwave, Trash compactor
    • Laundry: Laundry Room, Upper Level
    Features
    • Double Vanity, Walk-In Closet(s), High Ceilings, Gas Logs, Separate Shower, Bookcases, Cable TV Connections, Foyer - 2 Story, Entrance Foyer, Hardwood Floors, Tile Floors, Whirlpool Bath, Carpet, Cable In Street
    • Flooring: Tile, Hardwood
    • Basement: Partially finished
    • Has fireplace: Yes
    • Fireplace features: Family Room, Master Bedroom, Basement, Gas Starter
    Interior area
    • Structure area source: Appraiser
    • Total interior livable area: 7,793 sqft
    • Finished area below ground: 834

    Property

    Parking
    • Total spaces: 3
    • Parking features: Garage - Attached
    • Details: Kitchen Level Entry, 3 Car Or More, Auto Garage Door
    Features
    • Patio & porch: Deck/Patio
    • Exterior features: Brick
    • Pool features: Association
    • Spa features: Bath
    Lot
    • Size: 0.48 Acres
    • Features: On Golf Course
    Details
    • Additional structures: Garage(s)
    • Parcel number: 256340090000
    • Other equipment: Intercom

    Construction

    Type & style
    • Home type: SingleFamily
    • Architectural style: European
    Materials
    • Foundation: Concrete
    • Roof: Composition
    Condition
    • Year built: 2004

    Utilities & green energy

    • Sewer: Sewer Connected
    • Water: Public Water
    Green energy
    • Energy efficient items: Double Pane/Thermo

    Community & HOA

    Community
    • Security: Alarm - Burglar, Alarm - Smoke/Fire
    HOA
    • Has HOA: Yes
    • Amenities included: Clubhouse, Golf Course, Pool, Playground, Lake, Neighborhood Association, Underground Utilities, Walk To Schools, Walk To Shopping
    • Services included: Tennis, Swimming, Management Fee
    • HOA fee: $74 monthly
    Location
    • Region: Villa Rica

    Financial & listing details

    • Price per square foot: $141/sqft
    • Tax assessed value: $1,076,500
    • Annual tax amount: $10,631

    Price history

    DateEventPrice
    12/14/2021Sold$1,000,000-6.5%$128/sqft
    Source: FMLS GA #6947025 Report a problem
    11/8/2021Pending sale$1,070,000$137/sqft
    Source: FMLS GA #6947025 Report a problem
    9/21/2021Listed for sale$1,070,000$137/sqft
    Source: FMLS GA #6947025 Report a problem
    9/21/2021Listing removed--
    Source: FMLS GA #6880432 Report a problem
    5/7/2021Listed for sale$1,070,000$137/sqft
    Source: FMLS GA #6880432 Report a problem

    Public tax history

    YearProperty taxesTax assessment
    2025$10,631 -24.1%$430,600 -22.3%
    2024$13,999 +7.9%$554,480 +10.9%
    2023$12,968 +12.1%$499,960 +23.8%
    2022$11,570 +30.4%$403,920 +34.4%
    2021$8,874 -1.4%$300,640
    2020$9,002 -3.3%$300,640 -1.9%
    2018$9,308 +22.1%$306,560 +20.7%
    2017$7,624 $254,000
    2016$7,624 $254,000 -14.5%
    2015$7,624 $297,160 +8.1%
    2014-- $274,960 +11.6%
    2013$8,621 $246,360
    2012-- --
    2011-- --
    2010-- --
    2009-- $309,920 -4.3%
    2008-- $323,828 -10.2%
    2007-- $360,616 +4.5%
    2006-- $345,136 +2.1%
    2005-- $338,088
    Find assessor info on the county website

    Neighborhood: 30180

    Nearby schools

    GreatSchools rating
    Schools provided by the listing agent
    • Elementary: New Georgia
    • Middle: Scoggins
    • High: South Paulding

    Source: The MLS. This data may not be complete. We recommend contacting the local school district to confirm school assignments for this home.

    Get a cash offer in 3 minutes
    Find out how much your home could sell for in as little as 3 minutes with a no-obligation cash offer.
    Estimated market value
    $1,100,800
    Get a cash offer in 3 minutes
    Find out how much your home could sell for in as little as 3 minutes with a no-obligation cash offer.
    Estimated market value
    $1,100,800