Skip main navigation
Closed
  • $440,000

    318 Market Ct, Canton, GA 30114

    3beds
    1,994sqft
    Single Family Residence, Residential
    Built in 2003
    10,018.8 Square Feet Lot
    $455,400 Zestimate®
    $221/sqft
    $2,248 Estimated rent

    Home value

    $455,400

    $433,000 - $478,000

    $2,248/mo

    Zestimate® history
    Loading
    Loading...

    Owner options

    List your home for rent

    $2,248/mo

    Rent Zestimate®

    Find your next renter with Zillow Rental Manager. Plus, with online applications, you can quickly screen prospective tenants – for free.

    Learn more

    $2,248/mo

    Rent Zestimate®

    Refinance and save

    $3,718/mo

    Est. payment

    Refinancing to a lower rate could help reduce your monthly payments and save thousands over the life of the loan.

    See today's rates

    $3,718/mo

    Est. payment

    Explore your selling options

    Work with a Zillow partner agent

    Leverage their expertise and Zillow's premium Showcase listings to get your home seen by more buyers.

    Get started

    List with your own agent

    Get your home in front of millions of buyers by listing it on Zillow.

    Learn how to do it

    Sell it yourself

    Take full control of how buyers see your home on Zillow by listing For Sale by Owner (FSBO).

    List your home

    What's special

    Huge loft areaLarge private office spaceHalf bathBarbeque areaNew landscapingGorgeous stone countertops
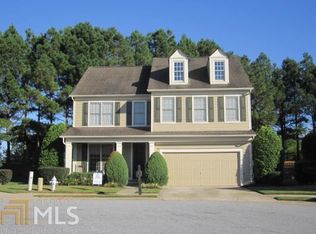
    Don't wait to see this beauty in person. This home is an entertaining dream. A beautiful craftsman home built by John Wieland, boasts new exterior paint, new roof and new landscaping, all within the last 2 years. As you enter the home you will be greeted by a large private office space, new LVP flooring throughout the entire lower lever complete with new baseboards. Remodeled laundry room and half bath and a newly designed kitchen with white cabinetry that goes all the way to the ceiling, complimented by gorgeous stone countertops and a matching custom backsplash, complete with farmhouse sink. With a flick of a switch you can enjoy this wonderful warm fireplace for your enjoyment this season. The large primary bedroom is located on the main level with high tray ceiling is complimented by a relaxing huge jacuzzi tub. Upstairs you'll find a huge loft area that could easily be made into another bedroom along with 2 other bedrooms and a full bath. But the real showstopper is outside in the beautiful and secluded back yard. Barbeque area and outdoor fireplace. Your fall evenings will never be the same after experiencing this wonderful yard where all of your entertaining dreams will come true. This one won't last long.

    Zillow last checked:

    Listing updated:

    Listing Provided by:

    SUSAN BROWN,

    Boulevard Homes, LLC

    Bought with:

    BRIAN FRIEDMAN, 338956

    Atlanta Communities

    Source: FMLS GA,MLS#: 7287202MLS Logo

    Facts & features

    Interior

    Bedrooms & bathrooms
    • Bedrooms: 3
    • Bathrooms: 3
    • Full bathrooms: 2
    • 1/2 bathrooms: 1
    • Main level bathrooms: 1
    • Main level bedrooms: 1
    Primary bedroom
    • Features: Master on Main
    • Level: Master on Main
    Bedroom
    • Features: Master on Main
    Primary bathroom
    • Features: Double Vanity, Separate Tub/Shower, Whirlpool Tub
    Dining room
    • Features: Great Room, Open Concept
    Kitchen
    • Features: Cabinets White, Stone Counters, View to Family Room, Other
    Heating
    • Central
    Cooling
    • Ceiling Fan(s), Central Air
    Appliances
    • Included: Dishwasher, Gas Cooktop, Gas Oven, Gas Water Heater, Range Hood
    • Laundry: Laundry Room, Main Level
    Features
    • Crown Molding, High Ceilings 9 ft Upper, High Ceilings, High Speed Internet, Vaulted Ceiling(s), Walk-In Closet(s)
    • Flooring: Carpet, Vinyl
    • Windows: Double Pane Windows, Wood Frames
    • Basement: None
    • Attic: Permanent Stairs
    • Number of fireplaces: 2
    • Fireplace features: Electric, Gas Log, Living Room, Outside
    • Common walls with other units/homes: No Common Walls
    Interior area
    • Total structure area: 1,994
    • Total interior livable area: 1,994 sqft
    • Finished area above ground: 1,994
    • Finished area below ground: 0

    Property

    Parking
    • Total spaces: 2
    • Parking features: Garage, Garage Door Opener, Garage Faces Front, Kitchen Level
    • Garage spaces: 2
    Accessibility
    • Accessibility features: None
    Features
    • Levels: Two
    • Stories: 2
    • Patio & porch: Covered, Front Porch, Patio
    • Exterior features: Gas Grill, Private Yard, Rain Gutters, Tennis Court(s), No Dock
    • Pool features: Fenced, Gunite
    • Has spa: Yes
    • Spa features: Bath, None
    • Fencing: Back Yard,Fenced,Wood
    • Has view: Yes
    • View description: Other
    • Waterfront features: None
    • Body of water: None
    Lot
    • Size: 10,018 sqft
    • Dimensions: 44x114x123x147
    • Features: Back Yard, Private
    Details
    • Additional structures: Outdoor Kitchen
    • Parcel number: 14N12D     025
    • Other equipment: None
    • Horse amenities: None

    Construction

    Type & style
    • Home type: SingleFamily
    • Architectural style: Craftsman
    • Property subtype: Single Family Residence, Residential
    Materials
    • Wood Siding
    • Foundation: Slab
    • Roof: Composition
    Condition
    • Resale
    • New construction: No
    • Year built: 2003
    Details
    • Builder name: John Weiland

    Utilities & green energy

    • Electric: 110 Volts, 220 Volts, 220 Volts in Laundry
    • Sewer: Public Sewer
    • Water: Public
    • Utilities for property: Cable Available, Electricity Available, Natural Gas Available, Sewer Available, Water Available
    Green energy
    • Energy efficient items: None
    • Energy generation: None

    Community & neighborhood

    Security
    • Security features: Smoke Detector(s)
    Community
    • Community features: Clubhouse, Fitness Center, Homeowners Assoc, Near Schools, Near Shopping, Near Trails/Greenway, Playground, Pool, Sidewalks, Street Lights, Tennis Court(s)
    Location
    • Region: Canton
    • Subdivision: River Green

    HOA & financial

    HOA
    • Has HOA: Yes
    • HOA fee: $1,100 annually

    Other

    Other facts
    • Road surface type: Asphalt

    Price history

    DateEventPrice
    12/8/2023Sold$440,000$221/sqft
    Source: FMLS GA #7287202 Report a problem
    10/22/2023Pending sale$440,000$221/sqft
    Source: FMLS GA #7287202 Report a problem
    10/9/2023Listed for sale$440,000+27.3%$221/sqft
    Source: FMLS GA #7287202 Report a problem
    7/6/2021Sold$345,506+24.7%$173/sqft
    Source: GAMLS #8986377 Report a problem
    3/27/2018Sold$277,000$139/sqft
    Source: FMLS GA #5954238 Report a problem
    1/31/2018Pending sale$277,000$139/sqft
    Source: Berkshire Hathaway HomeServices Georgia Properties - Cobb Roswell #5954238 Report a problem
    1/23/2018Listed for sale$277,000+47.3%$139/sqft
    Source: Berkshire Hathaway HomeServices Georgia Properties #5954238 Report a problem
    6/17/2004Sold$188,000$94/sqft
    Source: Public Record Report a problem

    Public tax history

    YearProperty taxesTax assessment
    2025$4,754 +2.9%$173,124 +5.4%
    2024$4,618 +4%$164,232 +6.1%
    2023$4,441 +12.8%$154,744 +12.8%
    2022$3,939 +30.5%$137,240 +38.7%
    2021$3,018 -0.1%$98,960 +0%
    2020$3,022 +2.1%$98,920 +2.1%
    2019$2,959 +25.3%$96,880 -49.6%
    2018$2,362 +2.2%$192,200 +2.8%
    2017$2,311 +28.7%$186,900 +7.2%
    2016$1,796 +4.1%$174,400 +5%
    2015$1,725 -16.1%$166,100 +4.1%
    2014$2,057 +25.4%$159,600 +3.4%
    2013$1,640 +5.3%$154,300 +5.6%
    2012$1,558 -7.4%$146,100 -9.3%
    2011$1,682 -1.9%$161,100 +139.2%
    2010$1,714 -1.1%$67,360 -6.5%
    2009$1,733 +1.7%$72,040 -0.8%
    2008$1,705 -1%$72,600 -0.9%
    2007$1,721 -1%$73,240
    2006$1,739 -2.1%$73,240 +0.3%
    2005$1,777 $73,000 -49.5%
    2004-- $144,600 +435.6%
    2003-- $27,000

    Find assessor info on the county website

    Neighborhood: 30114

    Nearby schools

    GreatSchools rating
    Schools provided by the listing agent
    • Elementary: J. Knox
    • Middle: Teasley
    • High: Cherokee

    Source: FMLS GA. This data may not be complete. We recommend contacting the local school district to confirm school assignments for this home.

    Get a cash offer in 3 minutes
    Find out how much your home could sell for in as little as 3 minutes with a no-obligation cash offer.
    Estimated market value
    $455,400
    Get a cash offer in 3 minutes
    Find out how much your home could sell for in as little as 3 minutes with a no-obligation cash offer.
    Estimated market value
    $455,400