Skip main navigation
Closed
Street View
  • $727,000

    318 May Ave, Glen Ellyn, IL 60137

    4beds
    2,098sqft
    Single Family Residence
    Built in 1951
    9,230.36 Square Feet Lot
    $761,100 Zestimate®
    $347/sqft
    $4,526 Estimated rent

    Home value

    $761,100

    $693,000 - $837,000

    $4,526/mo

    Zestimate® history
    Loading
    Loading...

    Owner options

    List your home for rent

    $4,526/mo

    Rent Zestimate®

    Find your next renter with Zillow Rental Manager. Plus, with online applications, you can quickly screen prospective tenants – for free.

    Learn more

    $4,526/mo

    Rent Zestimate®

    Refinance and save

    $5,076/mo

    Est. payment

    Refinancing to a lower rate could help reduce your monthly payments and save thousands over the life of the loan.

    See today's rates

    $5,076/mo

    Est. payment

    Explore your selling options

    Work with a Zillow partner agent

    Leverage their expertise and Zillow's premium Showcase listings to get your home seen by more buyers.

    Get started

    List with your own agent

    Get your home in front of millions of buyers by listing it on Zillow.

    Learn how to do it

    Sell it yourself

    Take full control of how buyers see your home on Zillow by listing For Sale by Owner (FSBO).

    List your home

    What's special

    Built in banquettePicturesque tree lined blockAdjacent family roomBright kitchenPatio and yardCozy screened porchPrimary ensuite
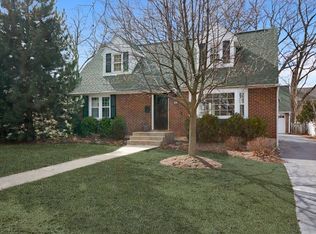
    Situated on a picturesque tree lined block, just steps to Ben Franklin Elementary School, this charming house is both functional and adorable. Featuring 4 bedrooms and 2.5 baths with over 2000 sf of above grade living space, there is plenty of room to enjoy. First floor includes a welcoming living room/dining room with built in banquette and opens to a bright kitchen with adjacent family room. The first floor primary ensuite is spacious, full of light and offers peaceful views of the backyard. A cozy screened porch completes the main level and provides access to the patio and yard, perfect for entertaining both kids and adults alike. The upper levels include three bedrooms and a full bath, with the fourth bedroom set up perfectly for a home office or media room if desired. Lower level includes laundry and plenty of storage, with potential to make it more. The home had a gut rehab in 2014, with new roof and siding in 2019 and has been well maintained by current owners. It's hard to find a more desirable family friendly street in town, don't miss this wonderful opportunity to call 318 May home!

    Zillow last checked:

    Listing updated:

    Listing courtesy of:

    Stacey Harvey 773-851-2660,

    Compass,

    Lindsey Griffin 312-282-7953,

    Compass

    Bought with:

    Maureen Rooney, CSC

    Keller Williams Premiere Properties

    Brian Quaid

    Keller Williams Premiere Properties

    Source: MRED as distributed by MLS GRID,MLS#: 12345380MLS Logo

    Facts & features

    Interior

    Bedrooms & bathrooms
    • Bedrooms: 4
    • Bathrooms: 3
    • Full bathrooms: 2
    • 1/2 bathrooms: 1
    Primary bedroom
    • Features: Flooring (Carpet), Window Treatments (Blinds), Bathroom (Full)
    • Level: Main
    • Area: 375 Square Feet
    • Dimensions: 15X25
    Bedroom 2
    • Features: Flooring (Carpet), Window Treatments (Blinds)
    • Level: Second
    • Area: 120 Square Feet
    • Dimensions: 12X10
    Bedroom 3
    • Features: Flooring (Carpet), Window Treatments (Blinds)
    • Level: Second
    • Area: 108 Square Feet
    • Dimensions: 9X12
    Bedroom 4
    • Features: Flooring (Carpet), Window Treatments (Blinds)
    • Level: Third
    • Area: 299 Square Feet
    • Dimensions: 13X23
    Dining room
    • Features: Flooring (Wood Laminate)
    • Level: Main
    • Area: 80 Square Feet
    • Dimensions: 8X10
    Family room
    • Features: Flooring (Wood Laminate), Window Treatments (Blinds)
    • Level: Main
    • Area: 260 Square Feet
    • Dimensions: 13X20
    Kitchen
    • Features: Kitchen (Island, Pantry-Closet), Flooring (Wood Laminate)
    • Level: Main
    • Area: 208 Square Feet
    • Dimensions: 13X16
    Laundry
    • Level: Basement
    • Area: 80 Square Feet
    • Dimensions: 10X8
    Living room
    • Features: Flooring (Wood Laminate), Window Treatments (Curtains/Drapes)
    • Level: Main
    • Area: 162 Square Feet
    • Dimensions: 9X18
    Recreation room
    • Level: Basement
    • Area: 350 Square Feet
    • Dimensions: 14X25
    Screened porch
    • Level: Main
    • Area: 144 Square Feet
    • Dimensions: 12X12
    Heating
    • Natural Gas, Forced Air
    Cooling
    • Central Air
    Appliances
    • Included: Microwave, Dishwasher, Refrigerator, Washer, Dryer, Disposal, Stainless Steel Appliance(s)
    • Laundry: Gas Dryer Hookup, In Unit
    Features
    • 1st Floor Bedroom, In-Law Floorplan, 1st Floor Full Bath, Walk-In Closet(s)
    • Flooring: Laminate
    • Basement: Partially Finished,Partial
    Interior area
    • Total structure area: 0
    • Total interior livable area: 2,098 sqft

    Property

    Parking
    • Total spaces: 1
    • Parking features: Asphalt, Garage Door Opener, On Site, Garage Owned, Attached, Garage
    • Attached garage spaces: 1
    • Has uncovered spaces: Yes
    Accessibility
    • Accessibility features: No Disability Access
    Features
    • Stories: 3
    • Patio & porch: Patio, Screened
    Lot
    • Size: 9,230 sqft
    • Dimensions: 53X167
    • Features: Landscaped, Wooded
    Details
    • Parcel number: 0513105017
    • Special conditions: None

    Construction

    Type & style
    • Home type: SingleFamily
    • Property subtype: Single Family Residence
    Materials
    • Vinyl Siding
    • Roof: Asphalt
    Condition
    • New construction: No
    • Year built: 1951

    Utilities & green energy

    • Electric: Circuit Breakers, 100 Amp Service
    • Sewer: Public Sewer
    • Water: Lake Michigan, Public

    Community & neighborhood

    Security
    • Security features: Carbon Monoxide Detector(s)
    Community
    • Community features: Park, Curbs, Sidewalks, Street Lights, Street Paved
    Location
    • Region: Glen Ellyn

    HOA & financial

    HOA
    • Services included: None

    Other

    Other facts
    • Listing terms: Conventional
    • Ownership: Fee Simple

    Price history

    DateEventPrice
    6/2/2025Sold$727,000+7.7%$347/sqft
    Source: MRED as distributed by MLS GRID #12345380 Report a problem
    5/4/2025Contingent$675,000$322/sqft
    Source: MRED as distributed by MLS GRID #12345380 Report a problem
    5/1/2025Listed for sale$675,000+43.6%$322/sqft
    Source: MRED as distributed by MLS GRID #12345380 Report a problem
    9/20/2019Sold$470,000-4.1%$224/sqft
    Source: MRED as distributed by MLS GRID #10454348 Report a problem
    9/4/2019Pending sale$489,900$234/sqft
    Source: Keller Williams Premiere Properties #10454348 Report a problem
    8/5/2019Listed for sale$489,900$234/sqft
    Source: Keller Williams Realty Premiere Properties #10454348 Report a problem
    8/5/2019Pending sale$489,900$234/sqft
    Source: Keller Williams Realty Premiere Properties #10454348 Report a problem
    7/17/2019Listed for sale$489,900+18%$234/sqft
    Source: Keller Williams Premiere Properties #10454348 Report a problem
    10/6/2014Sold$415,000-7.6%$198/sqft
    Source: Public Record Report a problem
    9/2/2014Pending sale$449,000$214/sqft
    Source: Keller Williams Premiere Properties #08682773 Report a problem
    7/25/2014Listed for sale$449,000+42.6%$214/sqft
    Source: Keller Williams Premiere Properties #08682773 Report a problem
    4/21/2014Sold$314,900$150/sqft
    Source: Public Record Report a problem
    2/8/2014Pending sale$314,900$150/sqft
    Source: RE/MAX Enterprises #08531975 Report a problem
    2/8/2014Listed for sale$314,900$150/sqft
    Source: RE/MAX Enterprises #08531975 Report a problem

    Public tax history

    YearProperty taxesTax assessment
    2024$12,465 +4.7%$182,482 +8.6%
    2023$11,910 +4.1%$167,970 +5.8%
    2022$11,436 +4%$158,740 +2.4%
    2021$10,999 +2%$154,980 +0.9%
    2020$10,782 +2.3%$153,540 +2.7%
    2019$10,541 -3.2%$149,490 -2.3%
    2018$10,889 +1.5%$153,050 +3.8%
    2017$10,727 -1.3%$147,400 +4.2%
    2016$10,870 +0.2%$141,510 +4.8%
    2015$10,845 +5.1%$135,010 +8.7%
    2014$10,315 +7.2%$124,260 -0.3%
    2013$9,618 +1.8%$124,630 -4.1%
    2012$9,450 +7%$129,960 -6.4%
    2011$8,834 -4.8%$138,798 -10%
    2010$9,276 +3.6%$154,220 -3.8%
    2009$8,955 +1.7%$160,230
    2008$8,805 +3.8%$160,230 +4.8%
    2007$8,484 +7.4%$152,890 +12%
    2006$7,896 +4.8%$136,510 +7.1%
    2005$7,533 +3.4%$127,460 +7.3%
    2004$7,286 +4.4%$118,780 +8.4%
    2003$6,979 +11.8%$109,580 +13%
    2002$6,240 +5.1%$96,970 +7.5%
    2001$5,939 +4.1%$90,210 +5.1%
    2000$5,703 $85,830

    Find assessor info on the county website

    Neighborhood: 60137

    Nearby schools

    GreatSchools rating
    Schools provided by the listing agent
    • Elementary: Ben Franklin Elementary School
    • Middle: Hadley Junior High School
    • High: Glenbard West High School
    • District: 41

    Source: MRED as distributed by MLS GRID. This data may not be complete. We recommend contacting the local school district to confirm school assignments for this home.

    Get a cash offer in 3 minutes
    Find out how much your home could sell for in as little as 3 minutes with a no-obligation cash offer.
    Estimated market value
    $761,100
    Get a cash offer in 3 minutes
    Find out how much your home could sell for in as little as 3 minutes with a no-obligation cash offer.
    Estimated market value
    $761,100