Skip main navigation
Sold
  • Price Unknown

    318 McFadden Dr #16, Brownsville, TX 78520

    3beds
    2,030sqft
    Townhouse
    Built in 2021
    2,570 Square Feet Lot
    $245,500 Zestimate®
    $--/sqft
    $2,146 Estimated rent

    Home value

    $245,500

    $216,000 - $280,000

    $2,146/mo

    Zestimate® history
    Loading
    Loading...

    Owner options

    List your home for rent

    $2,146/mo

    Rent Zestimate®

    Find your next renter with Zillow Rental Manager. Plus, with online applications, you can quickly screen prospective tenants – for free.

    Learn more

    $2,146/mo

    Rent Zestimate®

    Refinance and save

    $200/mo

    Est. payment

    Refinancing to a lower rate could help reduce your monthly payments and save thousands over the life of the loan.

    See today's rates

    $200/mo

    Est. payment

    Explore your selling options

    Work with a Zillow partner agent

    Leverage their expertise and Zillow's premium Showcase listings to get your home seen by more buyers.

    Get started

    List with your own agent

    Get your home in front of millions of buyers by listing it on Zillow.

    Learn how to do it

    Sell it yourself

    Take full control of how buyers see your home on Zillow by listing For Sale by Owner (FSBO).

    List your home

    What's special

    All tile flooringWalk-in closetOpen conceptTiled showerDouble vanityHuge primary suite
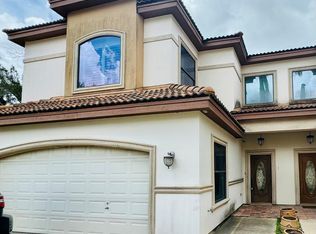
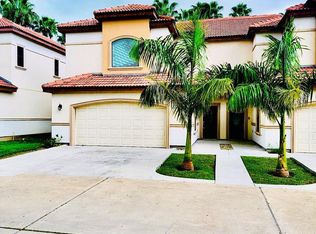
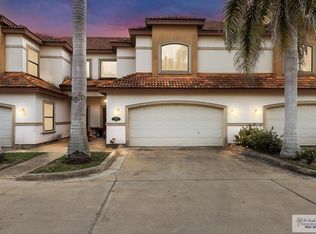
    Stunning two-story condo, prime location in a highly desirable neighborhood! Features an open concept, all tile flooring, modern kitchen with granite counter-tops, huge primary suite with a tiled shower, double vanity & walk-in closet. Easy access to the expressway, entertainment places, schools, retails, restaurants & much more! All appliances and furniture does not convey but is available to purchase separately at $10,000 or best offer. HOA is $200 per month which includes the front yard maintenance, exterior insurance and maintenance on all the common areas. Call today for a showing!

    Zillow last checked:

    Listing updated:

    Listed by:

    Joe De La Fuente 956-592-2679,

    RE/MAX Sun Valley Realtors

    Bought with:

    Non MLS Member

    Non MLS Member

    Source: SPIBOR,MLS#: 104672

    Facts & features

    Interior

    Bedrooms & bathrooms
    • Bedrooms: 3
    • Bathrooms: 3
    • Full bathrooms: 2
    • 1/2 bathrooms: 1
    Heating
    • Electric
    Cooling
    • Central Air
    Interior area
    • Total structure area: 2,030
    • Total interior livable area: 2,030 sqft

    Property

    Parking
    • Total spaces: 2
    • Parking features: Double Attached Garage
    • Attached garage spaces: 2
    Features
    • Exterior features: Other
    Lot
    • Size: 2,570 Square Feet
    • Features: Cul-De-Sac
    Details
    • Zoning: RES

    Construction

    Type & style
    • Home type: Townhouse
    • Property subtype: Townhouse
    Materials
    • Roof: Composition
    Condition
    • Year built: 2021

    Community & HOA

    Community
    • Features: Other
    • Subdivision: Hacienda Las Palmas
    HOA
    • Has HOA: Yes
    • HOA fee: $200 monthly
    Location
    • Region: Brownsville

    Financial & listing details

    • Annual tax amount: $4,730
    • Date on market: 12/19/2025
    • Listing terms: Cash,Conventional,FHA

    Price history

    DateEventPrice
    1/30/2026Pending sale$249,000$123/sqft
    Source: SPIBOR #104672 Report a problem
    1/29/2026Sold--
    Source: SPIBOR #104672 Report a problem
    1/27/2026Listed for sale$249,000$123/sqft
    Source: SPIBOR #104672 Report a problem
    1/2/2026Pending sale$249,000$123/sqft
    Source: RGVMLS #29770653 Report a problem
    12/15/2025Listed for sale$249,000$123/sqft
    Source: RGVMLS #29770653 Report a problem

    Public tax history

    Tax history is unavailable.

    Neighborhood: 78520

    Nearby schools

    GreatSchools rating
    Schools provided by the listing agent
    • District: Brownsville ISD

    Source: SPIBOR. This data may not be complete. We recommend contacting the local school district to confirm school assignments for this home.