Skip main navigation
Closed
  • $220,000

    318 Mead St, Eau Claire, WI 54703

    2beds
    826sqft
    Single Family Residence
    Built in 2001
    8,755.56 Square Feet Lot
    $223,700 Zestimate®
    $266/sqft
    $1,203 Estimated rent

    Home value

    $223,700

    $213,000 - $235,000

    $1,203/mo

    Zestimate® history
    Loading
    Loading...

    Owner options

    List your home for rent

    $1,203/mo

    Rent Zestimate®

    Find your next renter with Zillow Rental Manager. Plus, with online applications, you can quickly screen prospective tenants – for free.

    Learn more

    $1,203/mo

    Rent Zestimate®

    Refinance and save

    $1,490/mo

    Est. payment

    Refinancing to a lower rate could help reduce your monthly payments and save thousands over the life of the loan.

    See today's rates

    $1,490/mo

    Est. payment

    Explore your selling options

    Work with a Zillow partner agent

    Leverage their expertise and Zillow's premium Showcase listings to get your home seen by more buyers.

    Get started

    List with your own agent

    Get your home in front of millions of buyers by listing it on Zillow.

    Learn how to do it

    Sell it yourself

    Take full control of how buyers see your home on Zillow by listing For Sale by Owner (FSBO).

    List your home

    What's special

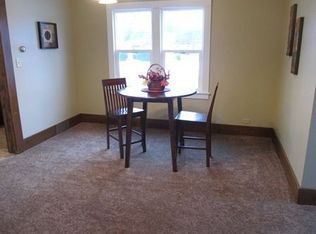
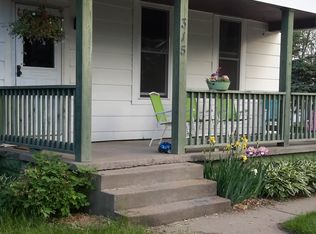
    Run, don't walk to snap up this nearly impossible to find one level living home with in-floor heat, attached garage and a great backyard in a super convenient west side location! Built in 2002, this super-efficient 2 bed 1 bath has a spacious living room w/ front entry closet, informal dining w/ back patio slider, open kitchen, and main floor laundry. Bedrooms are cozy w/ full bath. Home has great outdoor space with concrete driveway and paved second parking spot for trailer, RV or second vehicle. Plus, an immaculate outdoor storage shed. Perfect for those just starting out or downsizing, this home is a great opportunity!

    Zillow last checked:

    Listing updated:

    Listed by:

    Knelly Dettinger 507-272-0526,

    Keller Williams Realty Diversified

    Bought with:

    NON-RMLS

    Non-MLS

    Source: NorthstarMLS as distributed by MLS GRID,MLS#: 6396206MLS Logo

    Facts & features

    Interior

    Bedrooms & bathrooms
    • Bedrooms: 2
    • Bathrooms: 1
    • Full bathrooms: 1
    Bedroom
    • Level: Main
    • Area: 168 Square Feet
    • Dimensions: 12x14
    Bedroom 2
    • Level: Main
    • Area: 140 Square Feet
    • Dimensions: 10x14
    Bathroom
    • Level: Main
    • Area: 55 Square Feet
    • Dimensions: 10x5.5
    Informal dining room
    • Level: Main
    • Area: 90 Square Feet
    • Dimensions: 9x10
    Kitchen
    • Level: Main
    • Area: 100 Square Feet
    • Dimensions: 10x10
    Laundry
    • Level: Main
    • Area: 24 Square Feet
    • Dimensions: 6x4
    Living room
    • Level: Main
    • Area: 209 Square Feet
    • Dimensions: 19x11
    Heating
    • Hot Water
    Cooling
    • Wall Unit(s)
    Appliances
    • Included: Dishwasher, Dryer, Microwave, Range, Refrigerator, Washer
    Features
    • Basement: None
    • Has fireplace: No
    Interior area
    • Total structure area: 826
    • Total interior livable area: 826 sqft
    • Finished area above ground: 826
    • Finished area below ground: 0

    Property

    Parking
    • Total spaces: 1
    • Parking features: Attached, Concrete
    • Attached garage spaces: 1
    Accessibility
    • Accessibility features: None
    Features
    • Levels: One
    • Stories: 1
    • Patio & porch: Patio
    • Pool features: None
    • Fencing: None
    Lot
    • Size: 8,755 sqft
    • Dimensions: 73 x 120
    Details
    • Additional structures: Storage Shed
    • Foundation area: 826
    • Parcel number: 140257
    • Zoning description: Residential-Single Family

    Construction

    Type & style
    • Home type: SingleFamily
    • Property subtype: Single Family Residence
    Materials
    • Block
    Condition
    • New construction: No
    • Year built: 2001

    Utilities & green energy

    • Electric: Circuit Breakers
    • Gas: Natural Gas
    • Sewer: City Sewer/Connected
    • Water: City Water/Connected

    Community & neighborhood

    Location
    • Region: Eau Claire
    • Subdivision: Bolles & Meades Add

    HOA & financial

    HOA
    • Has HOA: No

    Price history

    DateEventPrice
    8/11/2023Sold$220,000$266/sqft
    Source: NorthstarMLS as distributed by MLS GRID #6396206 Report a problem
    7/13/2023Listed for sale$220,000+22.3%$266/sqft
    Source: NorthstarMLS as distributed by MLS GRID #6396206 Report a problem
    7/11/2023Contingent$179,900$218/sqft
    Source: WIREX MLS #1574642 Report a problem
    7/8/2023Listed for sale$179,900+36.3%$218/sqft
    Source: WIREX MLS #6396206 Report a problem
    7/5/2023Sold$132,000$160/sqft
    Source: Public Record Report a problem

    Public tax history

    YearProperty taxesTax assessment
    2023$2,642 +4%$133,700
    2022$2,540 +1.5%$133,700
    2021$2,504 +8.8%$133,700 +25.2%
    2020$2,301 +19.3%$106,800
    2019$1,928 -15.4%$106,800
    2018$2,279 $106,800
    2017$2,279 $106,800 +17.9%
    2016-- $90,600 +1.3%
    2014-- $89,400
    2013-- $89,400 -12.1%
    2012-- $101,700
    2011-- $101,700
    2010-- $101,700 -5.2%
    2009-- $107,300
    2008-- $107,300
    2007-- $107,300 +20.6%
    2006-- $89,000
    2005-- $89,000
    2004-- $89,000 +7.2%
    2003-- $83,000
    2002-- $83,000 +937.5%
    2000-- $8,000

    Find assessor info on the county website

    Neighborhood: West Riverside

    Nearby schools

    GreatSchools rating
    Get pre-qualified for a loan
    At Zillow Home Loans, we can pre-qualify you in as little as 5 minutes with no impact to your credit score.

    An equal housing lender. NMLS #10287.

    Sell for more on Zillow
    Get a Zillow Showcase℠ listing at no additional cost and you could sell for .
    $223,700
    2% more
    +$4,474
    With Zillow Showcase(estimated)
    $228,174